



BEDS3
BATHS2 full
SQUARE FEET1,350
MLS#7836576
STATUS
PROPERTY TYPEResidential - Single Family
SUBDIVISIONSylvan Hills
SCHOOLT. J. Perkerson - Carver
Property Description
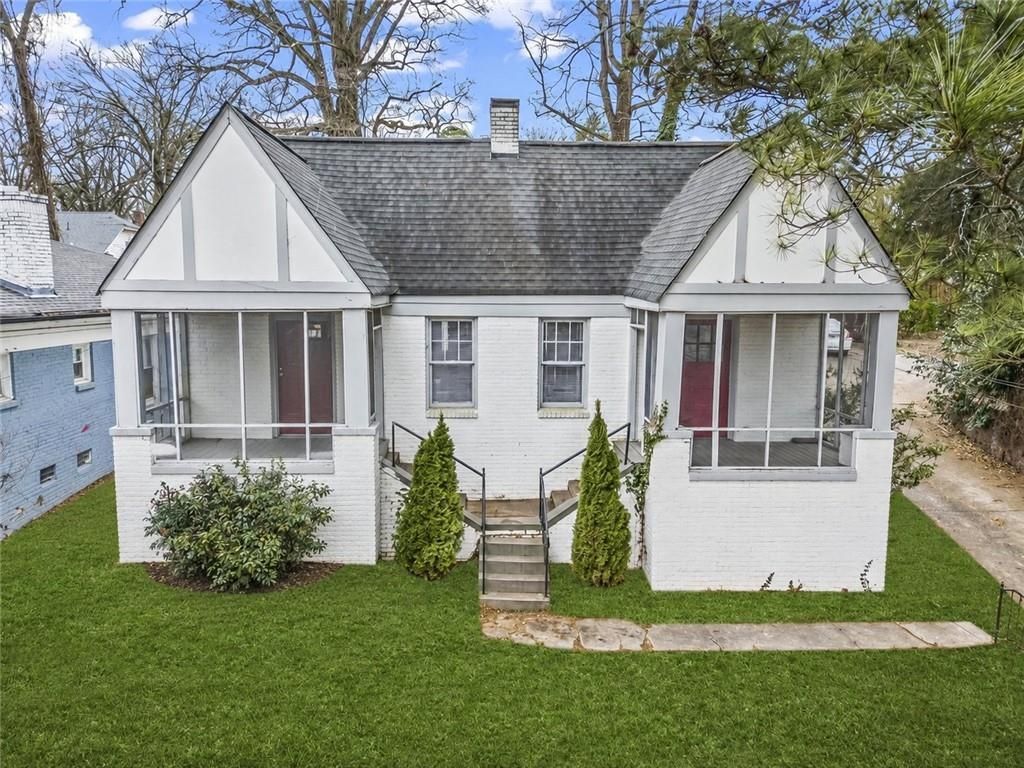
Southern charm in Historic Sylvan Hills! This hilltop brick home offers a unique double-front-porch design, double living rooms, original hardwood floors, fireplace, and a split-bedroom floor plan. The updated kitchen features white cabinetry, stainless steel appliances, ample counter space, and generous storage. Originally built as a duplex and later converted to a single-family residence, the flexible layout offers plenty of possibilities. This is a solid home with great character that could benefit from a few cosmetic updates and finishing touches, giving the next owner an opportunity to make it their own. Enjoy a spacious backyard and a convenient Intown location near the Westside Beltline Trail, dining, entertainment, and local attractions.
Property Features
Property Type: Residential - Single Family
Cooling: Central Air, Electric
Fireplaces: 1
Heating: Central, Electric
Home Style: Traditional
Lot Size: 0.16 Acres
Roof Type: Shingle, Composition
Taxes: $5,637
Year Built: 1940
Feature Descriptions
Appliances: Dishwasher, Dryer, Electric Oven, Electric Range, Microwave, Range Hood, Refrigerator, Washer, Disposal
Bedroom Features: Split Bedroom Plan
Days on Site: 21
Dining: Open Concept
Exterior: Brick 4 Sides, Brick
Exterior: Private Entrance
Fireplace: Double Sided, Other Room
Interior: High Ceilings 10 ft Lower
Kitchen: Breakfast Bar, Cabinets White, Eat-in Kitchen, Pantry
Laundry: In Hall
Lot: Back Yard
Parking Notes: Driveway
Parking Total: 2
Road Frontage: City Street
Road Surface: Asphalt
Security: Open Access
Sewer: Public Sewer
Special View Info: City
Utilities: Cable Available, Electricity Available, Natural Gas Available, Phone Available, Sewer Available, Water Available
Water: Public
Local Schools
High School: Carver - Muscogee
Middle School: Sylvan Hills
Elementary School: T. J. Perkerson
School District: T. J. Perkerson - Carver
Listed By / Shown By
Listed By
Agency Name: Harry Norman Realtors
Agency Phone: 404-233-4142
Shown By
Agent Name: Larry Hall
Agent Phone: (423) 827-2302
Agency Title: Crye-Leike Real Estate Services

Source: FMLS
Estimate Your Payment
Estimated Payment
$ 1,161.99 per month $612.03 Principal & Interest $469.75 Property Tax $80.21 Homeowner's InsuranceChange Payment Information




 Listings identified with the FMLS IDX logo come from FMLS and are held by brokerage firms other than the owner of this website and the listing brokerage is identified
in any listing details. Information is deemed reliable but is not guaranteed. If you believe any FMLS listing contains material that infringes your copyrighted
work, please click here DMCA Notice to review our DMCA policy and learn how to submit a takedown request. © 2026 First Multiple Listing Service, Inc.
Listings identified with the FMLS IDX logo come from FMLS and are held by brokerage firms other than the owner of this website and the listing brokerage is identified
in any listing details. Information is deemed reliable but is not guaranteed. If you believe any FMLS listing contains material that infringes your copyrighted
work, please click here DMCA Notice to review our DMCA policy and learn how to submit a takedown request. © 2026 First Multiple Listing Service, Inc.
Privacy Policy / DMCA Notice / ADA Accessibility


This site is hosted, designed and copyright
© 1994 - 2026 by
Delta Media Group, Inc. -- Patent Pending --
960 Byron Drive Sw | MLS# 7836576
This single family home located at 960 Byron Drive Sw, Atlanta, GA 30310 is currently listed for sale with an asking price of $275,000. This property was built in 1940 and has 3 bedrooms and 2 full baths with 1350 sq. ft. Byron Drive Sw is located in the Sylvan Hills subdivision within the T. J. Perkerson - Carver school district. Search Sylvan Hills real estate on larryrhall.crye-leike.com today.