



BEDS5
BATHS4 full 1 partial
SQUARE FEET4,430
MLS#7744706
STATUS
PROPERTY TYPEResidential - Single Family
SUBDIVISIONAnsley Park
SCHOOLVirginia-Highland - Midtown
Property Description
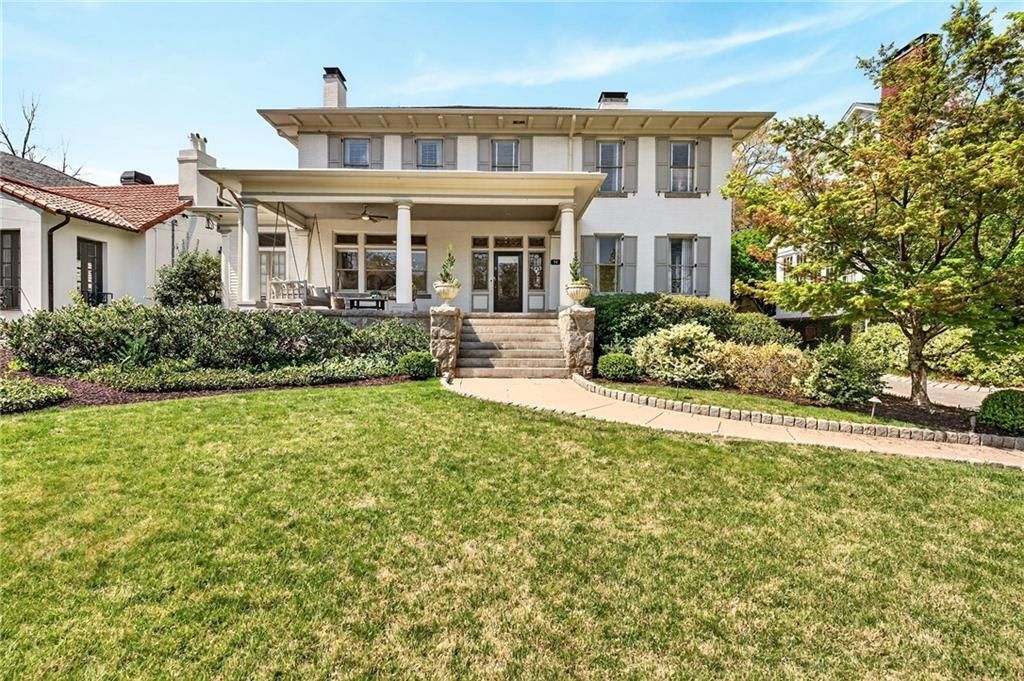
Perfectly positioned on one of Ansley Park's most desirable streets, 94 Inman Circle offers a rare blend of scale, light, and effortless indoor-outdoor living. Designed for both everyday comfort and memorable entertaining, the open, flowing floor plan unfolds into a series of generously sized living spaces filled with natural light. Beautifully updated, the kitchen and primary bath bring a refined, modern sensibility to the home?blending thoughtful design with timeless finishes. The main level transitions seamlessly to a walk-out backyard retreat?anchored by a covered grilling porch, tranquil koi pond, fire pit, and an exceptional pool setting complete with an outdoor pavilion and separate pool/guest house. It's a setting that feels both private and resort-like, ideal for gathering or unwinding. Upstairs, the primary suite is complemented by three additional ensuite bedrooms, offering both privacy and flexibility for family or guests. A rare offering in Ansley Park, the property includes both a two-car garage and a separate one-car garage?providing flexibility for additional vehicles, storage, or hobby space. Ideally placed within the neighborhood, this is a light-filled home with true indoor-outdoor connection in one of Ansley Park's most coveted settings.
Property Features
Property Type: Residential - Single Family
Basement: Partial, Unfinished
Basement: Yes
Cooling: Central Air
Fireplaces: 5
Garage: 3
Heating: Central
Home Style: Traditional
Lot Size: 0.37 Acres
Roof Type: Composition
Taxes: $45,464
Year Built: 1910
Feature Descriptions
Appliances: Dishwasher, Disposal, Double Oven, Gas Range, Gas Water Heater, Microwave, Refrigerator
Bedroom Features: In-Law Floorplan, Sitting Room, Split Bedroom Plan
Days on Site: 98
Dining: Butlers Pantry, Separate Dining Room
Exterior: Brick 4 Sides
Exterior: Garden
Fireplace: Gas Log, Living Room, Master Bedroom, Other Room
Interior: Bookcases, Entrance Foyer, High Ceilings 10 ft Main, High Speed Internet, His and Hers Closets, Walk-In Closet(s)
Kitchen: Breakfast Bar, Breakfast Room, Cabinets White, Eat-in Kitchen, Kitchen Island, Pantry Walk-In, Solid Surface Counters, View to Family Room
Laundry: Laundry Room, Main Level
Lot: Back Yard, Landscaped, Level, Private
Lot Dimensions: x
Master Bath: Separate Tub/Shower, Soaking Tub
Neighborhood Amenities: Clubhouse, Fitness Center, Golf, Homeowners Assoc, Park, Playground, Restaurant, Sidewalks, Street Lights, Tennis Court(s)
Parking Notes: Garage
Pool: Gunite, Heated, In Ground
Road Surface: Asphalt
Security: yes
Security: Security Service, Security System Owned
Sewer: Public Sewer
Special View Info: City, Neighborhood
Utilities: Cable Available, Electricity Available, Natural Gas Available, Phone Available, Sewer Available, Water Available
Water: Public
Local Schools
High School: Midtown
Middle School: David T Howard
Elementary School: Virginia-Highland
School District: Virginia-Highland - Midtown
Listed By / Shown By
Listed By
Agency Name: Compass
Agency Phone: 404-668-6621
Shown By
Agent Name: Larry Hall
Agent Phone: (423) 827-2302
Agency Title: Crye-Leike Real Estate Services

Source: FMLS
Estimate Your Payment
Estimated Payment
$ 12,334.67 per month $7,555.80 Principal & Interest $3,788.67 Property Tax $990.21 Homeowner's InsuranceChange Payment Information




 Listings identified with the FMLS IDX logo come from FMLS and are held by brokerage firms other than the owner of this website and the listing brokerage is identified
in any listing details. Information is deemed reliable but is not guaranteed. If you believe any FMLS listing contains material that infringes your copyrighted
work, please click here DMCA Notice to review our DMCA policy and learn how to submit a takedown request. © 2026 First Multiple Listing Service, Inc.
Listings identified with the FMLS IDX logo come from FMLS and are held by brokerage firms other than the owner of this website and the listing brokerage is identified
in any listing details. Information is deemed reliable but is not guaranteed. If you believe any FMLS listing contains material that infringes your copyrighted
work, please click here DMCA Notice to review our DMCA policy and learn how to submit a takedown request. © 2026 First Multiple Listing Service, Inc.
Privacy Policy / DMCA Notice / ADA Accessibility


This site is hosted, designed and copyright
© 1994 - 2026 by
Delta Media Group, Inc. -- Patent Pending --
94 Inman Circle Ne | MLS# 7744706
This single family home located at 94 Inman Circle Ne, Atlanta, GA 30309 is currently listed for sale with an asking price of $3,395,000. This property was built in 1910 and has 5 bedrooms and 4 full and 1 partial baths with 4430 sq. ft. Inman Circle Ne is located in the Ansley Park subdivision within the Virginia-Highland - Midtown school district. Search Ansley Park real estate on larryrhall.crye-leike.com today.