



BEDS5
BATHS5 full 1 partial
SQUARE FEET4,705
MLS#7768697
STATUS
PROPERTY TYPEResidential - Single Family
SUBDIVISIONHuntcliff
SCHOOLIson Springs - North Springs
Property Description
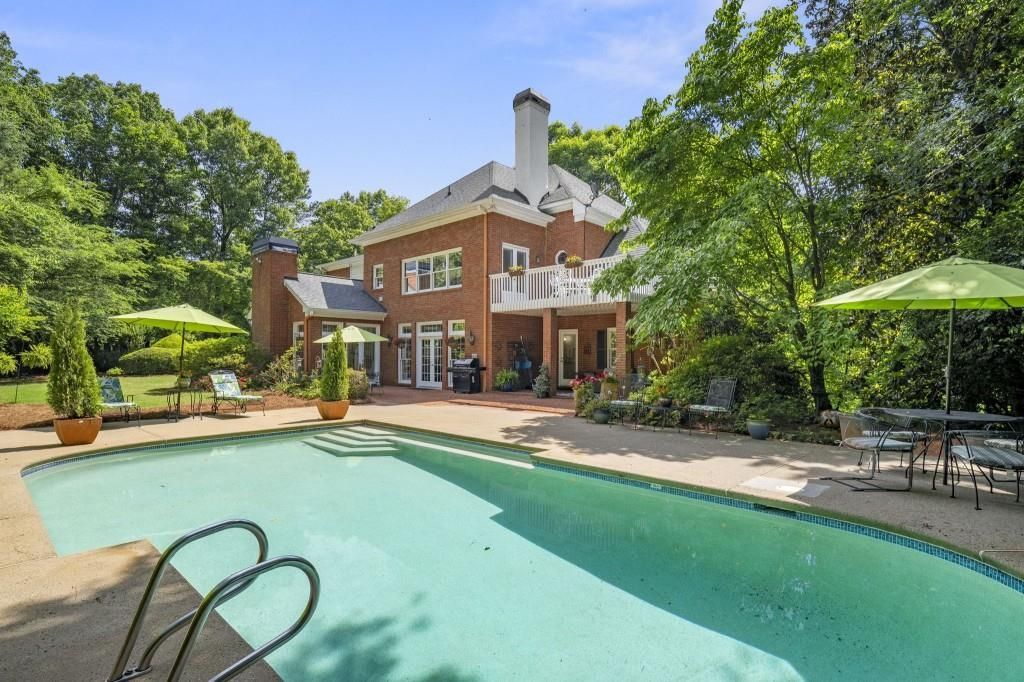
Bordering the 8th fairway of the North Course at Cherokee Golf Course, this timeless all-brick traditional offers an exceptional blend of classic architecture, golf course frontage, privacy, and resort-style outdoor living on 1.3 beautifully landscaped acres. Designed for both refined everyday living and elegant entertaining, the light-filled floor plan features an inviting eat-in kitchen appointed with a new Viking stove, plus a Jenn-Air double convection oven and warming drawer, offering the function and finish expected in a luxury home. Gracious living spaces, a sunroom with serene views, a handsome office/study, multiple fireplaces, and beautiful crown and chair rail molding bring warmth and character throughout the home. With great views from windows throughout, the home feels connected to its peaceful golf course setting while still offering a wonderful sense of privacy. A bedroom on the main level provides desirable flexibility for guests, extended stays, or additional private living space. The deluxe primary suite is a true retreat, complete with a luxurious bath, private deck, and two walk-in closets. Each secondary bedroom features its own private bath, offering comfort and privacy for family and guests alike. Beautiful hardwood floors enhance the main level, while the finished terrace level expands the home's livability with additional gathering space, a full bath, sauna, generous storage with a secondary laundry area, and exceptional flexibility for recreation, wellness, or extended guest accommodations. Outdoors, the resort-style pool is framed by mature landscaping and peaceful golf course views, creating a private setting for relaxing, entertaining, and enjoying the beauty of the course. After time by the pool, the terrace level offers an ideal place to come inside, unwind, and enjoy the sauna. Set within Huntcliff, the property also offers access to exceptional neighborhood amenities, including an equestrian center, tennis courts, pool, launch dock for canoes, playground, and clubhouse. A truly special property offering enduring style, generous acreage, golf course frontage, resort-inspired amenities, privacy, and luxury living in one of Sandy Springs' most established settings.
Property Features
Property Type: Residential - Single Family
Basement: Daylight, Exterior Entry, Finished, Finished Bath, Full, Interior Entry
Basement: Yes
Cooling: Ceiling Fan(s), Central Air, Heat Pump, Zoned
Fireplaces: 2
Garage: 2
Heating: Central, Forced Air, Natural Gas, Zoned
Home Style: Traditional
Lot Size: 1.31 Acres
Roof Type: Shingle
Taxes: $8,241
Year Built: 1987
Feature Descriptions
Accessibility: Grip-Accessible Features
Appliances: Dishwasher, Disposal, Double Oven, Dryer, Electric Cooktop, Electric Oven, Gas Water Heater, Microwave, Refrigerator, Self Cleaning Oven
Association Fee Includes: Swim, Tennis
Bedroom Features: Oversized Master
Days on Site: 59
Dining: Separate Dining Room
Exterior: Balcony, Private Entrance, Private Yard
Exterior: Brick 4 Sides
Fireplace: Family Room, Gas Log, Gas Starter, Living Room, Other Room
HOA Fee: 1025/Annually
HOA Y/N: Yes
Interior: Bookcases, Central Vacuum, Disappearing Attic Stairs, Double Vanity, Entrance Foyer, High Ceilings 9 ft Main, High Ceilings 9 ft Upper, High Speed Internet, His and Hers Closets, Sauna, Walk-In Closet(s), Wet Bar
Kitchen: Breakfast Bar, Breakfast Room, Cabinets Other, Eat-in Kitchen, Other Surface Counters, Solid Surface Counters, View to Family Room
Laundry: Laundry Room, Main Level
Lot: Back Yard, Landscaped, Private
Lot Dimensions: X
Master Bath: Double Vanity, Separate Tub/Shower, Whirlpool Tub
Neighborhood Amenities: Catering Kitchen, Clubhouse, Community Dock, Dog Park, Homeowners Assoc, Near Trails/Greenway, Park, Pickleball, Pool
Parking Notes: Garage, Garage Faces Side, Kitchen Level
Parking Total: 0
Pool: In Ground
Road Frontage: County Road
Road Surface: Paved
Sauna: Yes
Security: Closed Circuit Camera(s), Security Gate, Security System Owned
Security: yes
Sewer: Public Sewer
Special View Info: Golf Course
Utilities: Cable Available, Electricity Available, Natural Gas Available, Phone Available, Water Available
Water: Public
Local Schools
High School: North Springs
Middle School: Sandy Springs
Elementary School: Ison Springs
School District: Ison Springs - North Springs
Listed By / Shown By
Listed By
Agency Name: Ansley Real Estate | Christie's International Real Estate
Agency Phone: 404-480-4663
Shown By
Agent Name: Larry Hall
Agent Phone: (423) 827-2302
Agency Title: Crye-Leike Real Estate Services

Source: FMLS
Estimate Your Payment
Estimated Payment
$ 3,453.19 per month $2,445.90 Principal & Interest $686.75 Property Tax $320.54 Homeowner's InsuranceChange Payment Information




 Listings identified with the FMLS IDX logo come from FMLS and are held by brokerage firms other than the owner of this website and the listing brokerage is identified
in any listing details. Information is deemed reliable but is not guaranteed. If you believe any FMLS listing contains material that infringes your copyrighted
work, please click here DMCA Notice to review our DMCA policy and learn how to submit a takedown request. © 2026 First Multiple Listing Service, Inc.
Listings identified with the FMLS IDX logo come from FMLS and are held by brokerage firms other than the owner of this website and the listing brokerage is identified
in any listing details. Information is deemed reliable but is not guaranteed. If you believe any FMLS listing contains material that infringes your copyrighted
work, please click here DMCA Notice to review our DMCA policy and learn how to submit a takedown request. © 2026 First Multiple Listing Service, Inc.
Privacy Policy / DMCA Notice / ADA Accessibility


This site is hosted, designed and copyright
© 1994 - 2026 by
Delta Media Group, Inc. -- Patent Pending --
9100 Huntcliff Trace | MLS# 7768697
This single family home located at 9100 Huntcliff Trace, Sandy Springs, GA 30350 is currently listed for sale with an asking price of $1,099,000. This property was built in 1987 and has 5 bedrooms and 5 full and 1 partial baths with 4705 sq. ft. Huntcliff Trace is located in the Huntcliff subdivision within the Ison Springs - North Springs school district. Search Huntcliff real estate on larryrhall.crye-leike.com today.