



BEDS5
BATHS3 full
SQUARE FEET2,511
MLS#7812950
STATUS
PROPERTY TYPEResidential - Single Family
SUBDIVISIONOaks At Cedar Grove
SCHOOLRenaissance - Langston Hughes
Property Description
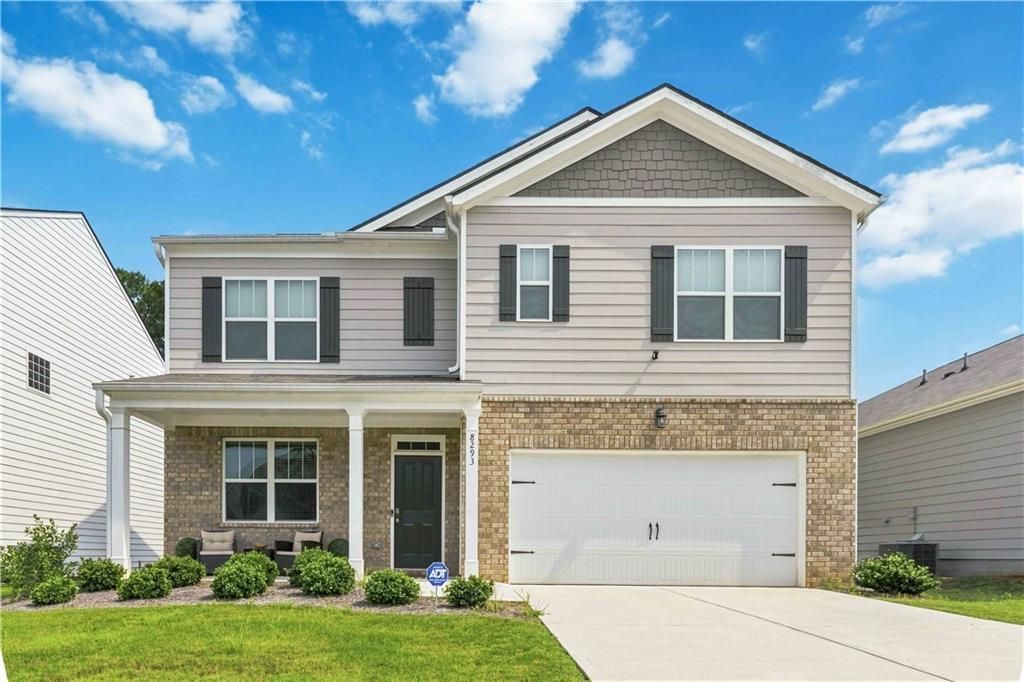
Welcome home to this beautifully designed Hayden floor plan, offering approximately 2,511 square feet of thoughtfully designed living space in the highly desirable Oaks at Cedar Grove community in Fairburn. Blending timeless style with everyday functionality, this spacious two-story residence features 5 generously sized bedrooms, 3 full bathrooms, and an attached two-car garage, providing exceptional flexibility for growing households, multigenerational living, or those who simply enjoy having extra space.Step inside to discover a welcoming foyer that opens to a versatile flex room, perfect as a formal dining room, home office, library, or playroom. The heart of the home is the expansive open-concept living area, where the family room, dining area, and chef-inspired kitchen flow seamlessly together to create an ideal setting for both entertaining and everyday living. The kitchen is designed to impress with a large center island, abundant cabinetry, generous counter space, a walk-in pantry, and plenty of room for gathering with family and friends.A highly sought-after main-level guest bedroom and full bath offer the perfect private retreat for overnight guests, extended family, or a comfortable home office.Upstairs, you'll find a spacious central loft that serves as the perfect media room, game room, study area, or second family room. The oversized primary suite provides a peaceful escape with ample room for a sitting area, while the en-suite bath and expansive walk-in closet complete the luxurious retreat. Three additional bedrooms and another full bathroom ensure everyone has their own comfortable space.Beyond the home itself, residents enjoy the outstanding lifestyle offered by Oaks at Cedar Grove, a welcoming community featuring a neighborhood swimming pool, cabana, playground, and inviting common areas designed for recreation and gathering with neighbors. Ideally located just off Cedar Grove Road, the community offers convenient access to South Fulton Parkway, Cascade Palmetto Highway, and Hartsfield-Jackson Atlanta International Airport, making commuting throughout Metro Atlanta both quick and convenient. Families also appreciate the community's location within the Langston Hughes High School cluster.
Upcoming Open Houses
Open House Saturday August 22nd, 2:00pm - 5:00pm
Open House Sunday August 23rd, 2:00pm - 5:00pm
Property Features
Property Type: Residential - Single Family
Cooling: Ceiling Fan(s), Central Air, Electric, Zoned
Garage: 2
Heating: Central, Electric, Zoned
Home Style: Traditional
Lot Size: 0.18 Acres
Roof Type: Composition
Taxes: $4,482
Year Built: 2023
Feature Descriptions
Appliances: Dishwasher, Disposal, Electric Range, Electric Water Heater, Microwave, Refrigerator, Self Cleaning Oven
Association Fee Includes: Swim
Bedroom Features: Sitting Room, Split Bedroom Plan
Days on Site: 18
Dining: Open Concept
Exterior: Cement Siding
HOA Fee: 750/Annually
HOA Y/N: Yes
Interior: Coffered Ceiling(s), Disappearing Attic Stairs, Double Vanity, Entrance Foyer, Entrance Foyer 2 Story, High Ceilings 9 ft Main, High Speed Internet, Smart Home, Tray Ceiling(s), Walk-In Closet(s)
Kitchen: Breakfast Bar, Cabinets Other, Eat-in Kitchen, Kitchen Island, Pantry Walk-In, Stone Counters, View to Family Room
Laundry: Laundry Room, Upper Level
Lot: Back Yard
Lot Dimensions: x
Master Bath: Double Vanity, Separate Tub/Shower, Soaking Tub
Neighborhood Amenities: Clubhouse, Dry Dock, Homeowners Assoc, Park, Playground, Pool, Sidewalks, Street Lights
Parking Notes: Driveway, Garage, Garage Door Opener, Garage Faces Fr
Road Frontage: City Street
Road Surface: Asphalt, Paved
Security: Smoke Detector(s)
Sewer: Public Sewer
Utilities: Cable Available, Electricity Available, Natural Gas Available, Phone Available, Sewer Available, Underground Utilities, Water Available
Water: Public
Local Schools
High School: Langston Hughes
Middle School: Renaissance
Elementary School: Renaissance
School District: Renaissance - Langston Hughes
Listed By / Shown By
Listed By
Agency Name: Keller Williams Realty West Atlanta
Agency Phone: 470-907-8266
Shown By
Agent Name: Larry Hall
Agent Phone: (423) 827-2302
Agency Title: Crye-Leike Real Estate Services

Source: FMLS
Estimate Your Payment
Estimated Payment
$ 1,342.63 per month $856.84 Principal & Interest $373.50 Property Tax $112.29 Homeowner's InsuranceChange Payment Information




 Listings identified with the FMLS IDX logo come from FMLS and are held by brokerage firms other than the owner of this website and the listing brokerage is identified
in any listing details. Information is deemed reliable but is not guaranteed. If you believe any FMLS listing contains material that infringes your copyrighted
work, please click here DMCA Notice to review our DMCA policy and learn how to submit a takedown request. © 2026 First Multiple Listing Service, Inc.
Listings identified with the FMLS IDX logo come from FMLS and are held by brokerage firms other than the owner of this website and the listing brokerage is identified
in any listing details. Information is deemed reliable but is not guaranteed. If you believe any FMLS listing contains material that infringes your copyrighted
work, please click here DMCA Notice to review our DMCA policy and learn how to submit a takedown request. © 2026 First Multiple Listing Service, Inc.
Privacy Policy / DMCA Notice / ADA Accessibility


This site is hosted, designed and copyright
© 1994 - 2026 by
Delta Media Group, Inc. -- Patent Pending --
8293 Bluewater Drive | MLS# 7812950
This single family home located at 8293 Bluewater Drive, Fairburn, GA 30213 is currently listed for sale with an asking price of $385,000. This property was built in 2023 and has 5 bedrooms and 3 full baths with 2511 sq. ft. Bluewater Drive is located in the Oaks At Cedar Grove subdivision within the Renaissance - Langston Hughes school district. Search Oaks At Cedar Grove real estate on larryrhall.crye-leike.com today.