



BEDS5
BATHS5 full 1 partial
SQUARE FEET5,300
MLS#7798986
STATUS
PROPERTY TYPEResidential - Single Family
SCHOOLSycamore - Lanier
Property Description
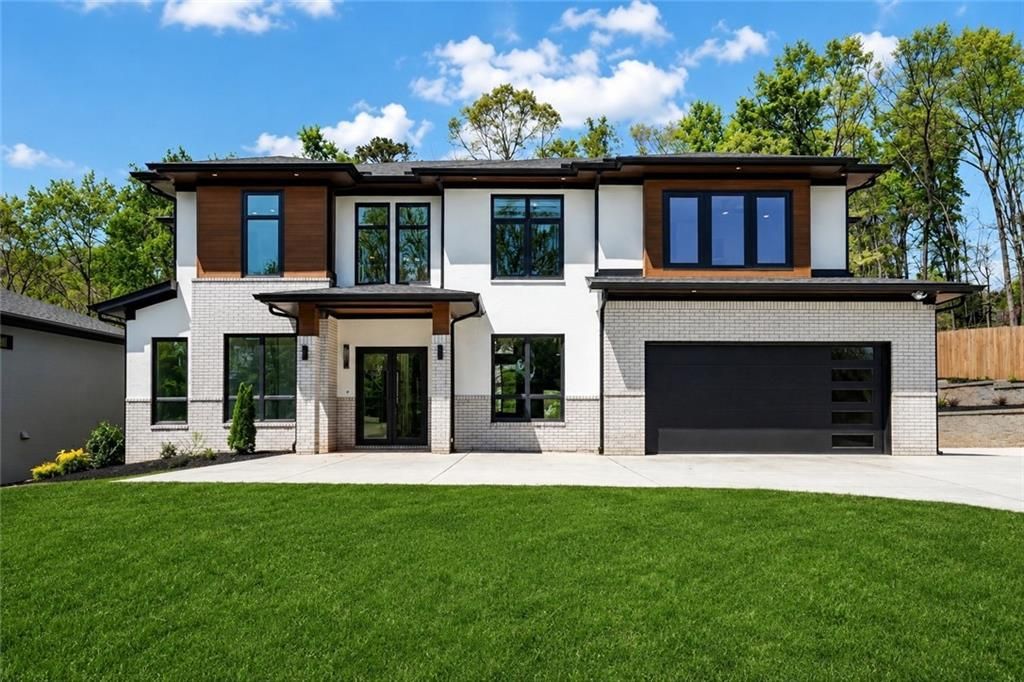
MOVE IN READY! Experience the pinnacle of modern luxury living in this stunning custom new construction home situated on a private .88-acre lot. Thoughtfully designed with both sophistication and functionality in mind, this 5-bedroom, 6-bathroom residence showcases soaring 10-foot ceilings throughout, dramatic 22-foot ceilings in both the grand foyer and main living room, and expansive European windows and doors that flood the home with natural light, creating a bright and inviting atmosphere. Step into the impressive foyer where striking architectural design and glass railings set the tone for the entire home, complemented by a custom built-in glass wine rack and display that adds a sophisticated focal point. The main level offers a private office, a full in-law suite, a dedicated gym, and a spacious mudroom with custom built-in shelving, providing both convenience and versatility for everyday living. The chef's kitchen is a true showpiece, featuring sleek modern custom cabinetry, oversized double quartz countertops, a large island, and a top-of-the-line appliance package including a gas range and double ovens. Just off the main kitchen is a fully equipped secondary prep kitchen complete with a prep sink, range hood, gas range, and dishwasher, ideal for entertaining or seamless meal preparation. The open-concept living room impresses with its soaring 22-foot ceilings, fireplace, and seamless flow to the outdoor living space through expansive sliding European doors. Step outside to your private backyard oasis featuring a covered patio with a full outdoor kitchen and fireplace, all overlooking a heated saltwater pool with jacuzzi, gas firepit, and a large, private yard perfect for both relaxing and entertaining. Upstairs, the luxurious owner's retreat offers a spa-inspired en suite complete with a soaking tub, oversized frameless shower, and a spacious custom closet with built-ins. The upper level also features four generously sized secondary bedrooms, each with its own private en suite bathroom, along with a conveniently located laundry room with built-in cabinetry. Custom finishes and modern touches are found throughout, from the sleek European windows and doors to the tankless water heater and side-mounted garage door openers. The beautifully landscaped lawn includes an irrigation system, ensuring a lush, green outdoor space year-round. This exceptional property offers the perfect blend of modern elegance, natural light, and luxury living. Ideally located just minutes from shopping, dining, Downtown Buford, Downtown Sugar Hill, and offering quick access to HWY 400 and HWY 985.
Property Features
Property Type: Residential - Single Family
Cooling: Ceiling Fan(s), Central Air, ENERGY STAR Qualified E
Fireplaces: 3
Garage: 2 car attached
Heating: Central, ENERGY STAR Qualified Equipment, Zoned
Home Style: Contemporary, European
Lot Size: 0.88 Acres
Roof Type: Composition
Taxes: $837
Year Built: 2026
Feature Descriptions
Appliances: Dishwasher, Double Oven, Electric Water Heater, ENERGY STAR Qualified Appliances, ENERGY STAR Qualified Water Heater, Gas Cooktop, Microwave, Range Hood, Tankless Water Heater
Bedroom Features: In-Law Floorplan, Oversized Master
Days on Site: 3
Dining: Seats 12+, Separate Dining Room
Exterior: Brick 4 Sides
Exterior: Gas Grill, Lighting, Private Yard, Rain Gutters, Other
Fireplace: Electric, Fire Pit, Gas Starter, Living Room, Outside
Interior: Coffered Ceiling(s), Crown Molding, Disappearing Attic Stairs, Double Vanity, Entrance Foyer 2 Story, High Ceilings 10 ft Main, High Ceilings 10 ft Upper, Recessed Lighting, Tray Ceiling(s), Walk-In Closet(s)
Kitchen: Cabinets Stain, Eat-in Kitchen, Kitchen Island, Pantry Walk-In, Second Kitchen, Stone Counters, View to Family Room
Laundry: Laundry Room, Mud Room, Sink, Upper Level
Lot: Back Yard, Cleared, Front Yard, Landscaped, Sprinklers In Front, Sprinklers In Rear
Lot Dimensions: x
Master Bath: Double Shower, Double Vanity, Separate Tub/Shower, Soaking Tub
Parking Notes: Attached, Driveway, Garage, Garage Door Opener, Parkin
Parking Total: 2
Pool: Heated, In Ground, Pool/Spa Combo, Private, Salt Water
Road Frontage: City Street
Road Surface: Asphalt
Security: Smoke Detector(s)
Sewer: Septic Tank
Spa: Private
Spa: Yes
Swimming Pool: Yes
Utilities: Electricity Available, Natural Gas Available, Underground Utilities, Water Available
Water: Public
Local Schools
High School: Lanier
Middle School: Lanier
Elementary School: Sycamore
School District: Sycamore - Lanier
Listed By / Shown By
Listed By
Agency Name: Sun Realty Group, LLC.
Agency Phone: 404-410-0035
Shown By
Agent Name: Larry Hall
Agent Phone: (423) 827-2302
Agency Title: Crye-Leike Real Estate Services

Source: FMLS
Estimate Your Payment
Estimated Payment
$ 3,968.94 per month $3,447.40 Principal & Interest $69.75 Property Tax $451.79 Homeowner's InsuranceChange Payment Information




 Listings identified with the FMLS IDX logo come from FMLS and are held by brokerage firms other than the owner of this website and the listing brokerage is identified
in any listing details. Information is deemed reliable but is not guaranteed. If you believe any FMLS listing contains material that infringes your copyrighted
work, please click here DMCA Notice to review our DMCA policy and learn how to submit a takedown request. © 2026 First Multiple Listing Service, Inc.
Listings identified with the FMLS IDX logo come from FMLS and are held by brokerage firms other than the owner of this website and the listing brokerage is identified
in any listing details. Information is deemed reliable but is not guaranteed. If you believe any FMLS listing contains material that infringes your copyrighted
work, please click here DMCA Notice to review our DMCA policy and learn how to submit a takedown request. © 2026 First Multiple Listing Service, Inc.
Privacy Policy / DMCA Notice / ADA Accessibility


This site is hosted, designed and copyright
© 1994 - 2026 by
Delta Media Group, Inc. -- Patent Pending --
816 Riverside Road | MLS# 7798986
This single family home located at 816 Riverside Road , Sugar Hill, GA 30518 is currently listed for sale with an asking price of $1,549,000. This property was built in 2026 and has 5 bedrooms and 5 full and 1 partial baths with 5300 sq. ft. Riverside Road is located within the Sycamore - Lanier school district. Search Sugar Hill real estate on larryrhall.crye-leike.com today.