



BEDS4
BATHS3 full
MLS#7779350
STATUS
PROPERTY TYPEResidential - Single Family
SUBDIVISIONIvy Ridge
SCHOOLSharon - Loganville
Property Description
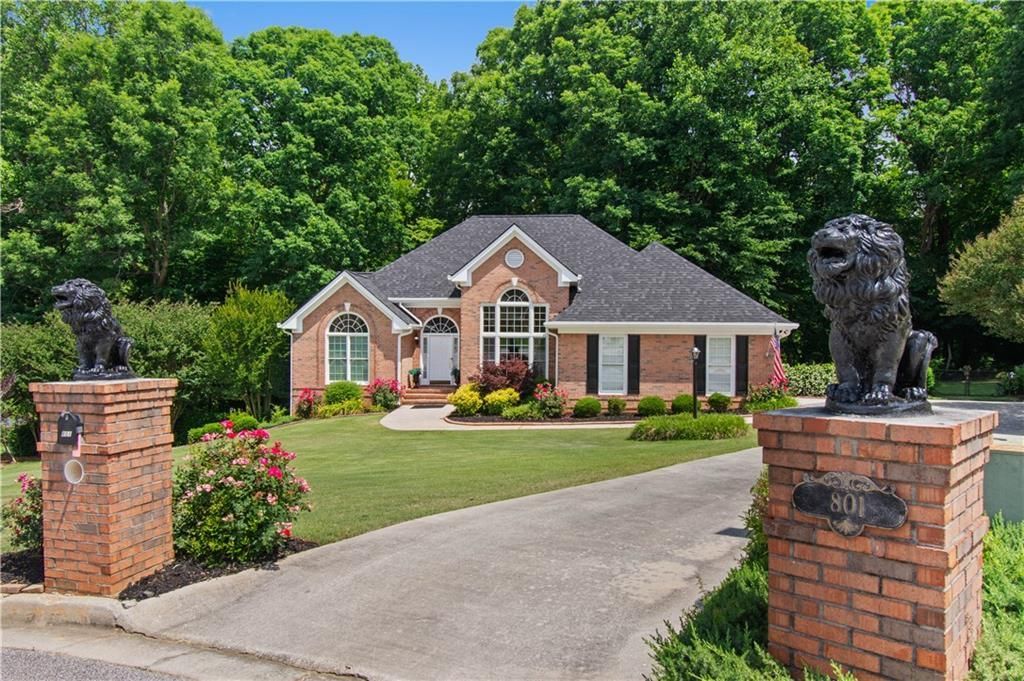
Welcome to this spectacular, 4 sided-sided brick executive ranch in the highly sought-after Ivy Ridge subdivision, known for it's intimate neighborhood feel and top-rated schools. Nestled on an ultra-private, beautifully landscaped cul-de-sac 1.2 acre lot, this home perfectly pairs grand architectural elegance with true multigenerational functionality.Step through the front door into a large and impressive foyer flanked by an elegant formal living room and banquet sized dining room with an impressive palladium window (Anderson) and a massive show-stopping chandelier that sets an immediate upscale tone. The main level boasts an open-concept floor plan defined by soaring high ceilings and rich hardwood floors. A lavish primary retreat complete with a trey ceiling in the bedroom, spa-like bathroom boasts dual private water closets, a jetted tub, separate shower, dual vanities, and walk-in closet, 2 additional spacious bedrooms, tiled full bathroom, and large walk-in laundry room. At the heart of the home, a bright a fully equipped chef's kitchen featuring crisp white cabinetry, custom walk-in pantry and a vaulted breakfast area that flows into the fireside family room, where the arched architectural windows frame the fireplace and leads into the massive sun-drenched vaulted sunroom with skylights - your personal haven overlooking the lush, park-like professionally landscaped and private backyard, 3 patios - one made of rare, antique bricks,. The daylight finished terrace level serves as a complete, independent second living quarters, made effortlessly accessible by a convenient motorized chair lift on the stairs. This lower level features a large family room, a full second kitchen, a large 4th bedroom, and a 3rd full bathroom. For creators and hobbyists, there is a dedicated art studio and a huge workshop with double garage doors with a drive-through feature. Tons of storage- plus 2 cedar lined storage rooms and 2 cedar lined closets. This is a rare opportunity to own this 4-sided brick low maintenance ranch style home located in the small, quiet enclave of exclusively all-brick homes.
Property Features
Property Type: Residential - Single Family
Basement: Yes
Basement: Daylight, Driveway Access, Exterior Entry, Finished, Finished Bath, Interior Entry
Cooling: Ceiling Fan(s), Central Air, Dual, Electric, Zoned
Fireplaces: 2
Garage: 2
Heating: Central, Natural Gas, Zoned
Home Style: Ranch, Traditional
Lot Size: 1.27 Acres
Roof Type: Composition
Taxes: $413
Year Built: 1999
Feature Descriptions
Accessibility: Stair Lift
Appliances: Dishwasher, Gas Oven, Gas Range, Gas Water Heater, Microwave
Bedroom Features: Master on Main, Roommate Floor Plan, Split Bedroom Plan
Days on Site: 76
Dining: Seats 12+, Separate Dining Room
Exterior: Garden
Exterior: Brick 4 Sides
Fireplace: Family Room, Gas Starter, Other Room
HOA Fee: 125/Annually
HOA Y/N: Yes
Interior: Cathedral Ceiling(s), Crown Molding, Disappearing Attic Stairs, Double Vanity, Entrance Foyer 2 Story, High Ceilings 10 ft Main
Kitchen: Breakfast Bar, Cabinets White, Eat-in Kitchen, Pantry Walk-In, Solid Surface Counters, View to Family Room
Laundry: Laundry Room
Lot: Back Yard, Cul-De-Sac, Level, Private, Sprinklers In Front, Sprinklers In Rear
Lot Dimensions: x
Master Bath: Double Vanity, Separate Tub/Shower
Parking Notes: Garage, Garage Faces Side, Kitchen Level, Level Drive
Road Frontage: County Road
Road Surface: Concrete
Security: Smoke Detector(s)
Sewer: Septic Tank
Special View Info: Trees/Woods
Utilities: Cable Available, Electricity Available, Natural Gas Available, Phone Available, Underground Utilities, Water Available
Water: Public
Local Schools
High School: Loganville
Middle School: Loganville
Elementary School: Sharon - Walton
School District: Sharon - Loganville
Listed By / Shown By
Listed By
Agency Name: Crye-Leike, Realtors
Shown By
Agent Name: Larry Hall
Agent Phone: (423) 827-2302
Source: FMLS
Estimate Your Payment
Estimated Payment
$ 1,544.76 per month $1,335.34 Principal & Interest $34.42 Property Tax $175.00 Homeowner's InsuranceChange Payment Information




 Listings identified with the FMLS IDX logo come from FMLS and are held by brokerage firms other than the owner of this website and the listing brokerage is identified
in any listing details. Information is deemed reliable but is not guaranteed. If you believe any FMLS listing contains material that infringes your copyrighted
work, please click here DMCA Notice to review our DMCA policy and learn how to submit a takedown request. © 2026 First Multiple Listing Service, Inc.
Listings identified with the FMLS IDX logo come from FMLS and are held by brokerage firms other than the owner of this website and the listing brokerage is identified
in any listing details. Information is deemed reliable but is not guaranteed. If you believe any FMLS listing contains material that infringes your copyrighted
work, please click here DMCA Notice to review our DMCA policy and learn how to submit a takedown request. © 2026 First Multiple Listing Service, Inc.
Privacy Policy / DMCA Notice / ADA Accessibility


This site is hosted, designed and copyright
© 1994 - 2026 by
Delta Media Group, Inc. -- Patent Pending --
801 Ivy Ridge Drive | MLS# 7779350
This single family home located at 801 Ivy Ridge Drive, Loganville, GA 30052 is currently listed for sale by Crye-Leike, Realtors, with an asking price of $599,999. This property was built in 1999 and has 4 bedrooms and 3 full baths. Ivy Ridge Drive is located in the Ivy Ridge subdivision within the Sharon - Loganville school district. Search Ivy Ridge real estate on larryrhall.crye-leike.com today.