



BEDS3
BATHS2 full
SQUARE FEET1,200
MLS#1540991
STATUSActive
PROPERTY TYPEResidential - Single Family
SUBDIVISIONCastleview Circle
Property Description
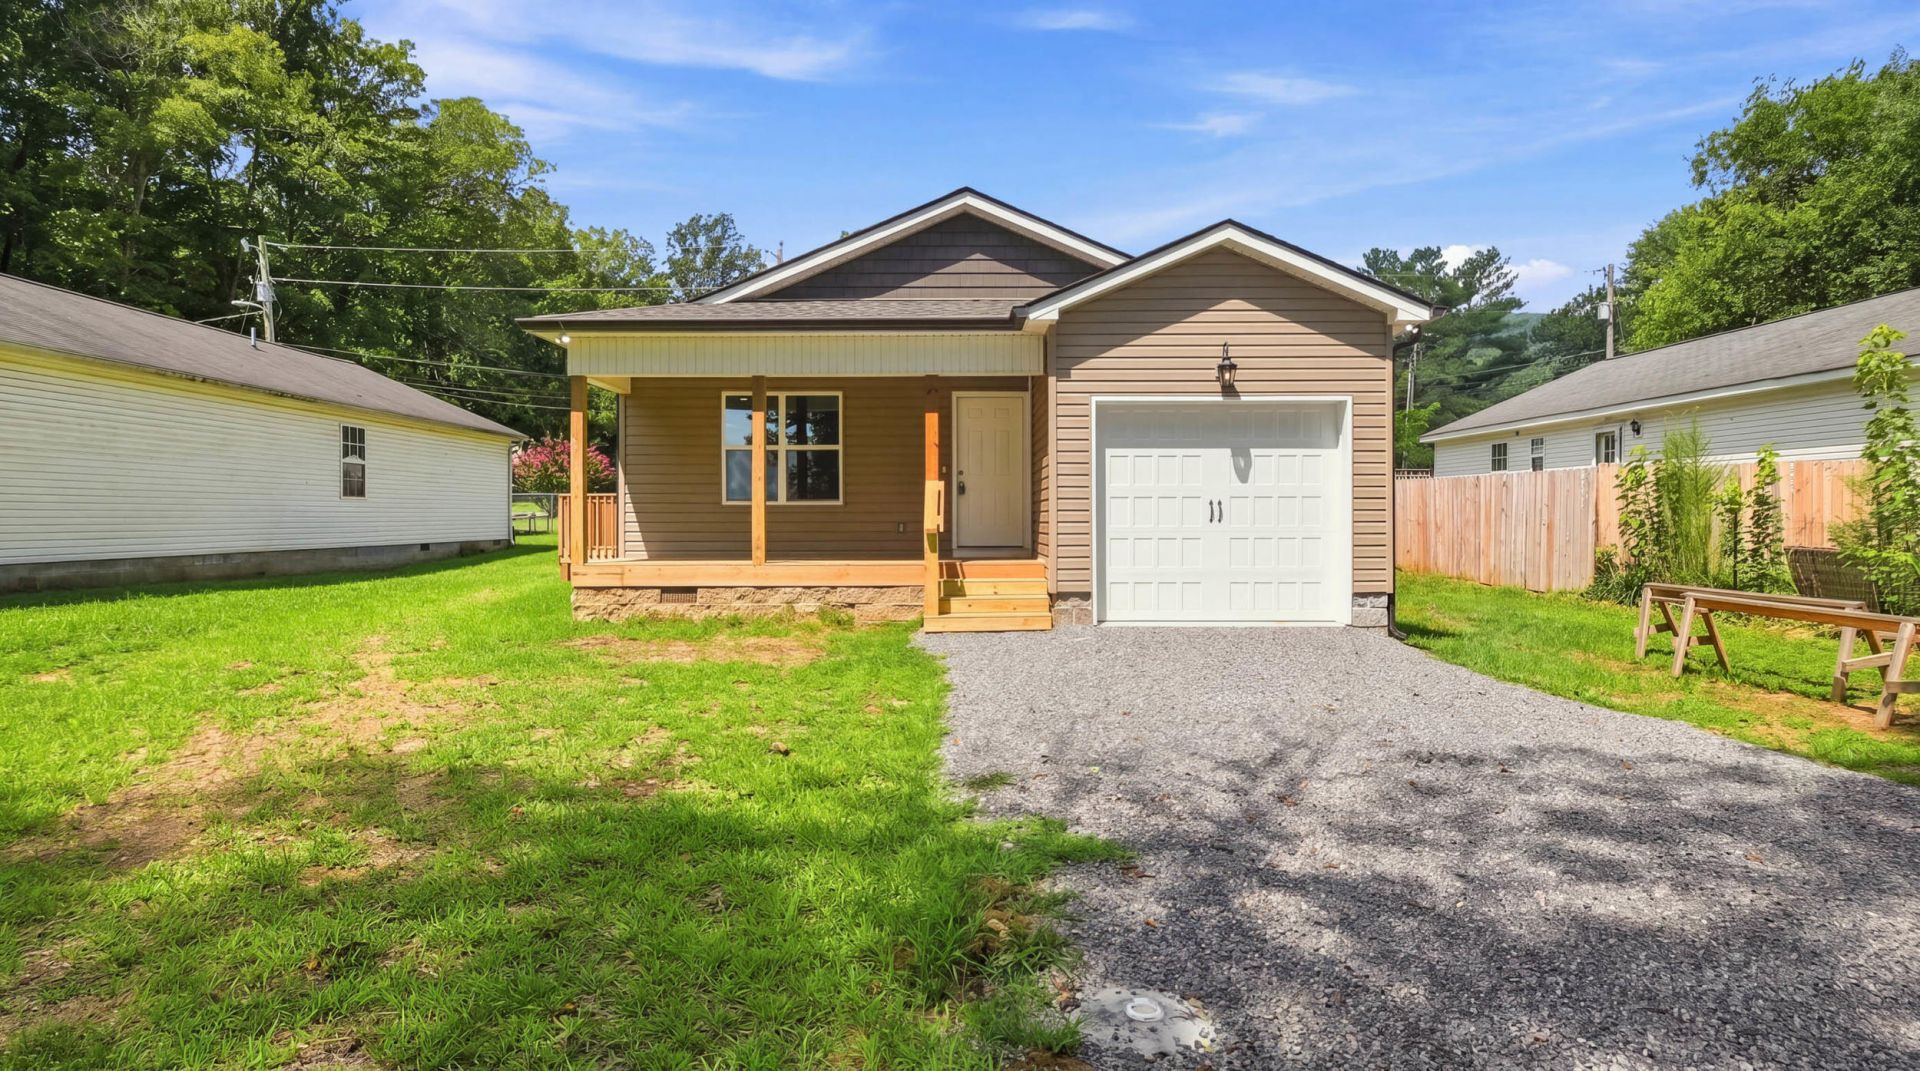
Welcome to affordable new construction in Jasper, Tennessee! This move-in ready home offers a fresh, low-maintenance option for first-time buyers, downsizers, or anyone looking for the benefits of a brand-new home at an approachable price point. Inside, you'll find a bright, open-concept living and kitchen area with durable flooring throughout, recessed lighting, white cabinetry, granite countertops, stainless steel appliances, and plenty of space for everyday living and entertaining. Neutral finishes throughout make the home easy to personalize from day one.Outside, enjoy a covered front porch, private driveway, attached one-car garage, and a manageable yard with room to relax, play, or make it your own. Conveniently located in Jasper and the heart of Marion County, this home provides easy access to local schools, shopping, dining, and the surrounding Sequatchie Valley while keeping Chattanooga within reach.If you've been searching for new construction in Jasper, TN without stretching into a higher price point, this home offers an excellent opportunity to own something brand new and make it yours from the start.
Property Features
Property Type: Residential - Single Family
Basement: Crawl Space
Cooling: Central Air
Garage: 1 car attached
Lot Size: 0.15 Acres
Taxes: $38
Feature Descriptions
Appliances: Dishwasher, Free-Standing Electric Range
Days on Site: 46
Exterior: Vinyl Siding
Exterior Amenities: Other
Flooring: Luxury Vinyl
Lot Dimensions: 58X112
Parcel #: 108c A 01602 000
Parking: Driveway, Gravel
Utilities: Electricity Connected
Local Schools
High School: Marion County High
Middle School: Jasper Middle
Elementary School: Jasper Elementary
Listed By / Shown By
Listed By
Agency Name: Crye-Leike, REALTORS
Shown By
Agent Name: Larry Hall
Agent Phone: (423) 827-2302
Source: CARMLS
Estimate Your Payment
Estimated Payment
$ 730.65 per month $643.19 Principal & Interest $3.17 Property Tax $84.29 Homeowner's InsuranceChange Payment Information




Privacy Policy / DMCA Notice / ADA Accessibility


This site is hosted, designed and copyright
© 1994 - 2026 by
Delta Media Group, Inc. -- Patent Pending --
786 Castleview Circle | MLS# 1540991
This single family home located at 786 Castleview Circle, Jasper, TN 37347 is currently listed for sale by Crye-Leike, REALTORS, with an asking price of $289,000. This property has 3 bedrooms and 2 full baths with 1200 sq. ft. Castleview Circle is located in the Castleview Circle subdivision. Search Castleview Circle real estate on larryrhall.crye-leike.com today.