



BEDS3
BATHS2 full 1 partial
SQUARE FEET2,138
MLS#1527136
STATUSActive
PROPERTY TYPEResidential - Single Family
SUBDIVISIONGrasshopper Ests
NEIGHBORHOODCounty
Property Description
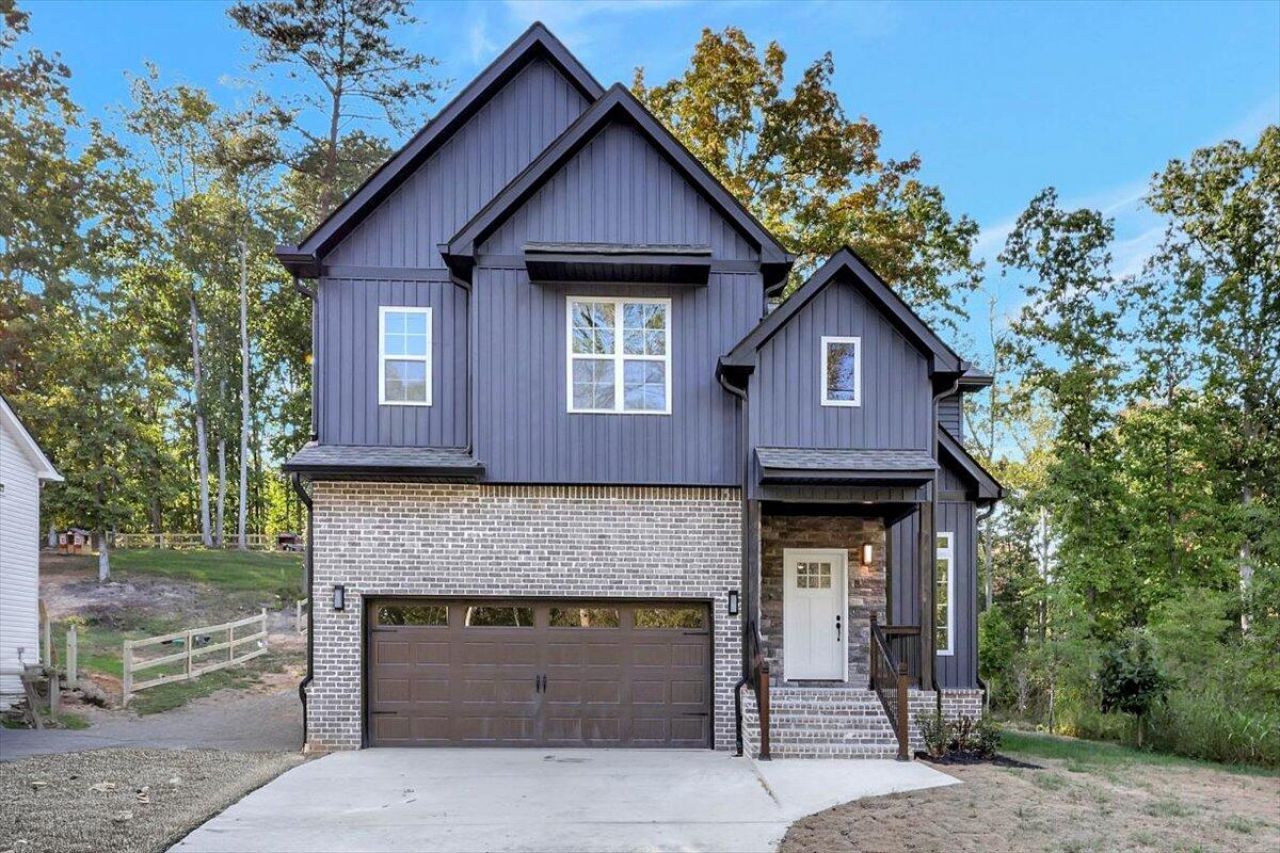
Discover this beautiful home in Grasshopper Estates, Georgetown, TN! Offering 2,138 sq. ft. of modern living space, this 3-bedroom, 2.5-bathroom home is designed for both style and comfort. All three spacious bedrooms are conveniently located upstairs, creating a perfect separation between living and sleeping areas. The main level features an open floor plan, with a bright and airy kitchen flowing into the living and dining areas?perfect for entertaining. Set in a peaceful community, this home offers the perfect balance of modern amenities and serene surroundings.
Property Features
Property Type: Residential - Single Family
Cooling: Central Air, Electric
Fireplaces: 1
Fuel Type: Electric
Garage: 2 car attached
Heating: Central, Electric
Lot Size: 0.50 Acres
Taxes: $139
Feature Descriptions
Appliances: Dishwasher, Free-Standing Electric Range, Microwave, Water Heater
Days on Site: 169
Exterior: Brick, HardiPlank Type
Exterior Amenities: Rain Gutters
Fireplace: Electric, Living Room
Flooring: Tile, Engineered Hardwood
Interior Amenities: Double Vanity, Eat-in Kitchen, Granite Counters, Kitchen Island, Pantry, Soaking Tub, Walk-In Closet(s), Separate Shower
Laundry: Laundry Closet, Electric Dryer Hookup, Washer Hookup
Lot: Gentle Sloping, Level
Lot Dimensions: 75X290
Parcel #: 052k A 003
Parking: Driveway, Garage, Garage Door Opener, Garage Faces Front
Patio/Porch: Front Porch
Utilities: Electricity Connected, Phone Available, Underground Utilities, Water Connected
Windows: Insulated Windows, Vinyl Frames
Local Schools
High School: Central High School
Middle School: Hunter Middle
Elementary School: Snow Hill Elementary
Listed By / Shown By
Listed By
Agency Name: Zach Taylor - Chattanooga
Agency Phone: 855-261-2233
Shown By
Agent Name: Larry Hall
Agent Phone: (423) 827-2302
Agency Title: Crye-Leike Real Estate Services

Source: CARMLS
Estimate Your Payment
Estimated Payment
$ 955.55 per month $834.59 Principal & Interest $11.58 Property Tax $109.38 Homeowner's InsuranceChange Payment Information




Privacy Policy / DMCA Notice / ADA Accessibility


This site is hosted, designed and copyright
© 1994 - 2026 by
Delta Media Group, Inc. -- Patent Pending --
7592 Grasshopper Road | MLS# 1527136
This single family home located at 7592 Grasshopper Road, Georgetown, TN 37336 is currently listed for sale with an asking price of $375,000. This property has 3 bedrooms and 2 full and 1 partial baths with 2138 sq. ft. Grasshopper Road is located in the Grasshopper Ests subdivision. Search Grasshopper Ests real estate on larryrhall.crye-leike.com today.