


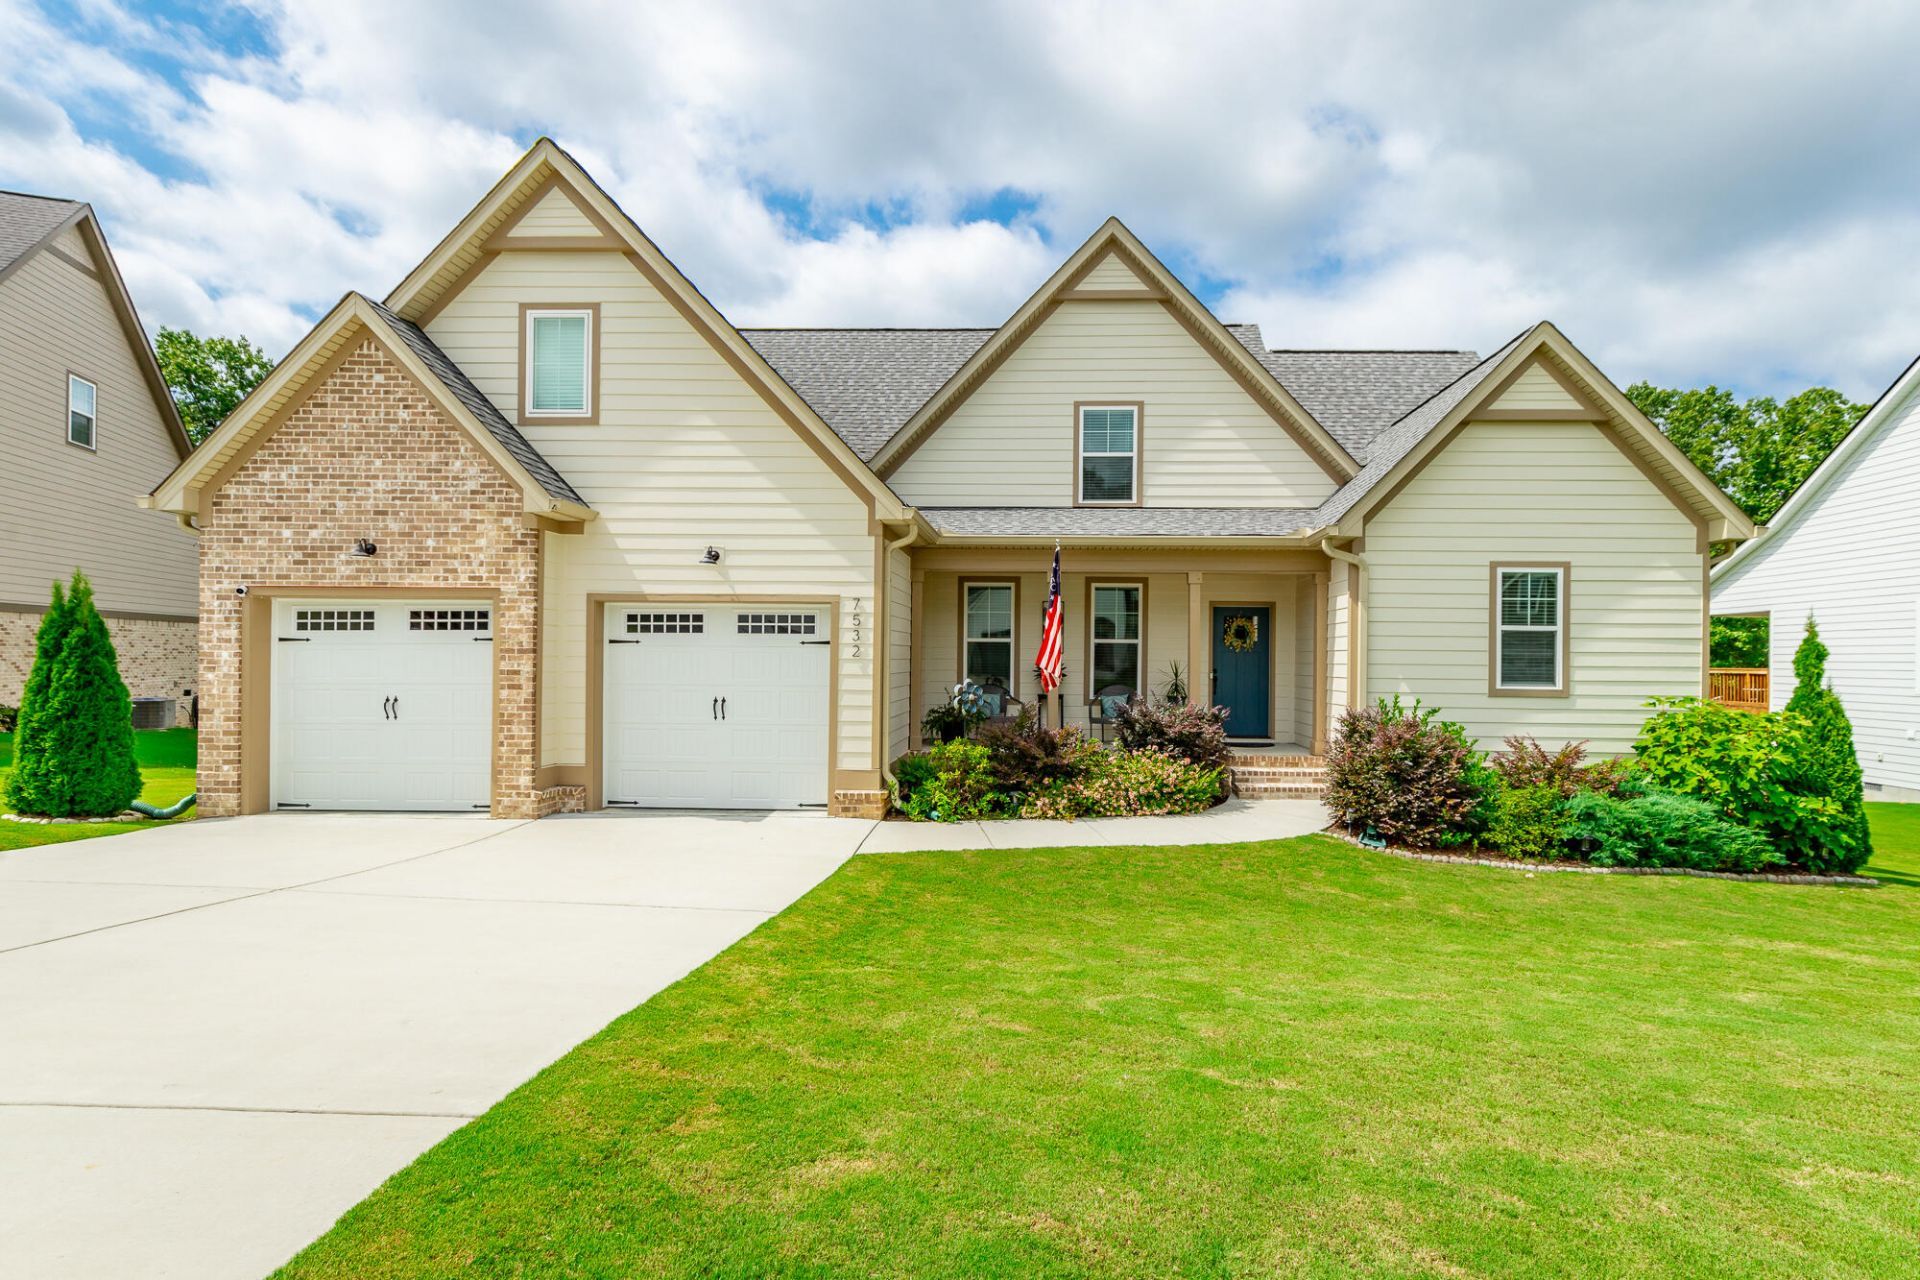

BEDS3
BATHS2 full 1 partial
SQUARE FEET2,516
MLS#1541304
STATUSActive
PROPERTY TYPEResidential - Single Family
SUBDIVISIONGrasshopper Ests
NEIGHBORHOODCounty
Property Description
Are you looking for a convenient country lifestyle? Are you looking to be away from it all but not too far that you feel left out of the world? Are you looking for peace and privacy but a neighborhood that has get togethers and that down home feel where you can ask for a cup of sugar when needed. If you answered yes, you are in luck! Welcome home 7532 Peytons Rise Way. This beautiful home is in Grasshopper Estates in scenic Georgetown, TN! Centrally located between Ooltewah, Cleveland, and Dayton with just a 40 minute drive to downtown Chattanooga.Entering the home is as breathtaking as the drive to it. Enjoy a bright and timeless interior that creates a seamless flow between the exterior and interior selections. This home will be the perfect space for everyone, with its thoughtfully designed layout and spacious living spaces.The designer kitchen boasts ample cabinetry along with beautiful quartz, a walk-in pantry and large working island - perfect for all of you chefs out there! Tucked away on the back corner of the main level, enjoy a master retreat like no other, complete with a spacious en-suite and a walk-in closet featuring custom built ins. The dining room could also make the perfect flex space serving as an office area or wonderful entertaining space for formal occasions.Make your way upstairs where you will find 2 additional bedrooms, 1 full bathroom, and a large bonus room ready for you to personalize to your needs!As Fall and football season gear up, retreat to the covered back porch overlooking OVER 1 ACRE of property to enjoy the game or the crisp temperatures. Keep an eye out as deer and other wildlife are plentiful. You will be delighted with the oversized garage that fits a full size truck.BUYER INCENTIVE! SELLER OFFERING $3,000 TOWARDS BUYER CONCESSIONS. This home is not lacking storage from the large closets, walk out attached and even a fantastic crawl space with enough room to stand store lawn equipment. Enjoy elevated country living here in Grasshopper Estates. Schedule your private tour today!
Property Features
Property Type: Residential - Single Family
Basement: Crawl Space
Cooling: Central Air, Electric
Fireplaces: 1
Fuel Type: Electric
Garage: 2 car attached
Heating: Central, Electric
Lot Size: 1.15 Acres
Taxes: $1,958
Feature Descriptions
Appliances: Dishwasher, Electric Water Heater, Free-Standing Electric Range, Microwave, Range Hood, Stainless Steel Appliance(s)
Common Amenities: None
Days on Site: 43
Exterior: Brick, HardiPlank Type, Stone
Exterior Amenities: Rain Gutters
Fireplace: Gas Log, Living Room
Flooring: Carpet, Luxury Vinyl, Tile
Interior Amenities: Beamed Ceilings, Ceiling Fan(s), Chandelier, Double Vanity, Entrance Foyer, Eat-in Kitchen, High Ceilings, High Speed Internet, Kitchen Island, Open Floorplan, Pantry, Primary Downstairs, Soaking Tub, Stone Counters, Walk-In Closet(s), Separate Shower, Tub/shower Combo, En Suite, Breakfast Room, Separate Dining Room
Laundry: Electric Dryer Hookup, Laundry Room, Main Level, Washer Hookup
Lot: Back Yard, Cleared, Gentle Sloping, Level, Private, Rectangular Lot, Wooded
Lot Dimensions: 1.15
Parcel #: 052g A 004
Parking: Concrete, Driveway, Garage Door Opener, Garage Faces Front, Kitchen Level
Patio/Porch: Covered, Deck, Front Porch, Patio, Porch, Rear Porch, Screened, Porch - Screened, Porch - Covered
Utilities: Electricity Available, Electricity Connected, Underground Utilities, Water Available, Water Connected
Windows: Insulated Windows, Vinyl Frames
Wooded: Yes
Local Schools
High School: Central High School
Middle School: Hunter Middle
Elementary School: Snow Hill Elementary
Listed By / Shown By
Listed By
Agency Name: EXP Realty LLC
Agency Phone: 888-519-5113
Shown By
Agent Name: Larry Hall
Agent Phone: (423) 827-2302
Agency Title: Crye-Leike Real Estate Services

Source: CARMLS
Estimate Your Payment
Estimated Payment
$ 1,620.64 per month $1,288.60 Principal & Interest $163.17 Property Tax $168.88 Homeowner's InsuranceChange Payment Information




Privacy Policy / DMCA Notice / ADA Accessibility


This site is hosted, designed and copyright
© 1994 - 2026 by
Delta Media Group, Inc. -- Patent Pending --
7532 Peytons Rise Way | MLS# 1541304
This single family home located at 7532 Peytons Rise Way, Georgetown, TN 37336 is currently listed for sale with an asking price of $579,000. This property has 3 bedrooms and 2 full and 1 partial baths with 2516 sq. ft. Peytons Rise Way is located in the Grasshopper Ests subdivision. Search Grasshopper Ests real estate on larryrhall.crye-leike.com today.