



BEDS4
BATHS3 full 1 partial
SQUARE FEET3,282
MLS#7811400
STATUS
PROPERTY TYPEResidential - Single Family
SUBDIVISIONAshbury Commons
SCHOOLVaughan - Harrison
Property Description
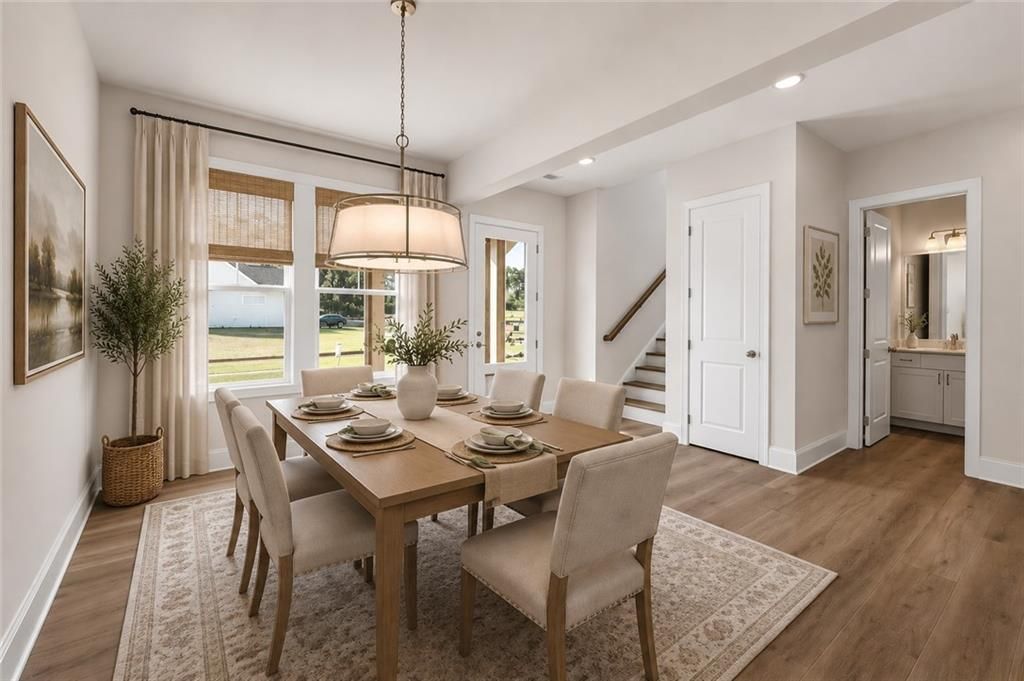
Windsong's Primrose floorplan - New Construction, 4 bedroom home with flex/bonus room thoughtfully designed with Primary on the Main and over 3,100 sq ft of upscale comfort in Ashbury Commons, a boutique West Cobb community. Exterior features a beautiful elevation. Step inside and be welcomed by beautiful, warm flooring that compliments the beamed ceiling in the family room that sets the tone for the gourmet kitchen. This kitchen is made for entertaining and features quartz countertops, huge pantry, and stainless Frigidaire appliances. An owner's suite retreat on the main floor offers a freestanding soaking tub and soothing tilework. Every bathroom is a showcase of designer-selected quartz, tile, and hardware- creating spa-like moments throughout. PRICE INCLUDES $50,000 FLEX CASH DOLLARS. ALL INCENTIVES ARE ONLY GOOD IF THE BUYER FINANCES WITH ONE OF WINDSONG'S PREFERRED LENDERS OR PAYS CASH. We love our agents and are extremely happy to partner with them. We pride ourselves on taking care of buyers and agents while providing the best home-buying experience possible. Come see how easy it is to purchase a Windsong Home!Agents must accompany buyers on the first visit or pre-register them prior to the initial visit if they are unable to attend. Some photos have been virtually staged to illustrate the home's potential and intended use of space.
Upcoming Open Houses
Open House Saturday August 1st, 1:00pm - 4:00pm
Open House Sunday August 2nd, 2:00pm - 5:00pm
Property Features
Property Type: Residential - Single Family
Cooling: Ceiling Fan(s), Central Air, Zoned
Fireplaces: 1
Garage: 2
Heating: Central, Forced Air, Hot Water, Zoned
Home Style: Craftsman
Lot Size: 0.32 Acres
Roof Type: Ridge Vents, Shingle
Taxes: $0
Year Built: 2026
Feature Descriptions
Accessibility: Accessible Bedroom, Accessible Closets
Appliances: Dishwasher, Disposal, Gas Cooktop, Microwave, Range Hood, Tankless Water Heater
Association Fee Includes: Reserve Fund
Bedroom Features: Master on Main, Oversized Master
Days on Site: 3
Dining: Open Concept, Separate Dining Room
Exterior: Blown-In Insulation, Cement Siding, HardiPlank Type
Exterior: Lighting
Fireplace: Family Room, Gas Log
HOA Fee: 950/Annually
HOA Y/N: Yes
Interior: Beamed Ceilings, Bookcases, Disappearing Attic Stairs, Double Vanity, High Ceilings 9 ft Upper, High Ceilings 10 ft Main, Tray Ceiling(s), Walk-In Closet(s)
Kitchen: Cabinets White, Kitchen Island, Pantry Walk-In, Solid Surface Counters, View to Family Room
Laundry: In Bathroom, Laundry Room, Main Level, Upper Level
Lot: Back Yard, Front Yard, Sprinklers In Front, Sprinklers In Rear
Master Bath: Double Vanity, Separate Tub/Shower, Soaking Tub
Neighborhood Amenities: Near Schools, Near Shopping, Near Trails/Greenway
Parking Notes: Garage, Garage Door Opener, Garage Faces Front, Kitch
Parking Total: 2
Road Frontage: County Road
Road Surface: Asphalt
Security: Carbon Monoxide Detector(s), Smoke Detector(s)
Sewer: Public Sewer
Special View Info: Neighborhood
Utilities: Cable Available, Electricity Available, Natural Gas Available, Sewer Available, Underground Utilities, Water Available
Water: Public
Local Schools
High School: Harrison
Middle School: Lost Mountain
Elementary School: Vaughan
School District: Vaughan - Harrison
Listed By / Shown By
Listed By
Agency Name: Windsong Realty, LLC
Agency Phone: 770-758-4059
Shown By
Agent Name: Larry Hall
Agent Phone: (423) 827-2302
Agency Title: Crye-Leike Real Estate Services

Source: FMLS
Estimate Your Payment
Estimated Payment
$ 1,762.06 per month $1,557.90 Principal & Interest $0.00 Property Tax (data not provided by mls) $204.17 Homeowner's InsuranceChange Payment Information




 Listings identified with the FMLS IDX logo come from FMLS and are held by brokerage firms other than the owner of this website and the listing brokerage is identified
in any listing details. Information is deemed reliable but is not guaranteed. If you believe any FMLS listing contains material that infringes your copyrighted
work, please click here DMCA Notice to review our DMCA policy and learn how to submit a takedown request. © 2026 First Multiple Listing Service, Inc.
Listings identified with the FMLS IDX logo come from FMLS and are held by brokerage firms other than the owner of this website and the listing brokerage is identified
in any listing details. Information is deemed reliable but is not guaranteed. If you believe any FMLS listing contains material that infringes your copyrighted
work, please click here DMCA Notice to review our DMCA policy and learn how to submit a takedown request. © 2026 First Multiple Listing Service, Inc.
Privacy Policy / DMCA Notice / ADA Accessibility


This site is hosted, designed and copyright
© 1994 - 2026 by
Delta Media Group, Inc. -- Patent Pending --
671 Crest Line Trail | MLS# 7811400
This single family home located at 671 Crest Line Trail , Powder Springs, GA 30127 is currently listed for sale with an asking price of $700,000. This property was built in 2026 and has 4 bedrooms and 3 full and 1 partial baths with 3282 sq. ft. Crest Line Trail is located in the Ashbury Commons subdivision within the Vaughan - Harrison school district. Search Ashbury Commons real estate on larryrhall.crye-leike.com today.