



BEDS5
BATHS2 full 1 partial
SQUARE FEET2,522
MLS#7780375
STATUS
PROPERTY TYPEResidential - Single Family
SUBDIVISIONNA
SCHOOLNew Georgia - South Paulding
Property Description
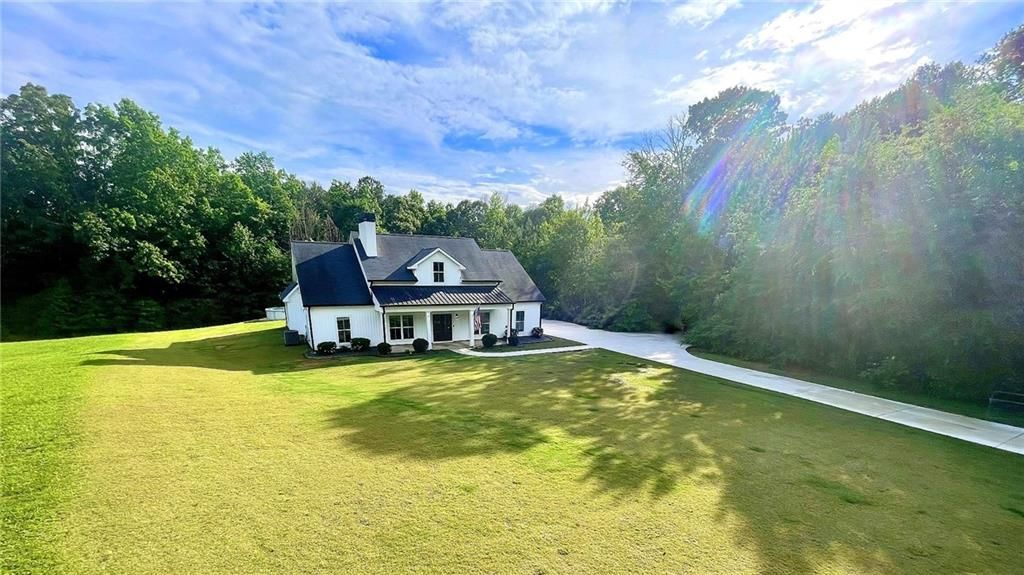
* $10,000 Buyer Incentive with an accepted offer by 7/6 *terms apply. Welcome to your own private slice of paradise! Nestled on 4.67 beautifully maintained acres behind a gated entrance, this stunning custom-built ranch offers the perfect blend of modern farmhouse charm, privacy, and one-level living. A long expanded concrete driveway leads to the home and oversized side-entry 2-car garage with additional storage, while a separate gravel parking area provides ample space for an RV, camper, trailers, boats, and more. The inviting Southern-style rocking chair front porch welcomes you home and sets the stage for the exceptional interior. Step through the double wood doors into a breathtaking fireside family room featuring soaring vaulted ceilings accented by a dramatic exposed wood beam and a floor-to-ceiling stone fireplace with cedar mantel and shiplap accent. The open-concept design continues into the chef's kitchen showcasing white cabinetry, granite countertops, farmhouse sink overlooking the backyard, subway tile backsplash, stainless steel appliances, gas range with custom wood vent hood, oversized island with bar seating, spacious dining area, and a large walk-in pantry. French doors open to a screened porch complete with a TV mount and gas grill hookup, creating the ultimate outdoor entertaining space that flows seamlessly to the outdoor patio and rock fire pit with optional gas log connection. Just beyond, enjoy your own backyard retreat featuring a gated above-ground pool with surrounding deck, perfect for summer staycations and gatherings with family and friends. The thoughtfully designed split-bedroom floor plan offers a luxurious owner's suite with tray ceiling, dual stone top vanities, soaking tub, oversized tiled shower with frameless glass enclosure, and two separate walk-in closets. The flexible bonus room serves perfectly as a fifth bedroom, home office, playroom, or media room and is conveniently located near a spacious laundry/mudroom with utility sink and workspace. The opposite wing features three generously sized secondary bedrooms with walk-in closets and a guest bath with double stone top vanity. Luxury vinyl plank flooring flows throughout the main living areas, while modern conveniences include high-speed Xfinity internet, tankless water heater, propane service, private well, and septic system. Located on a quiet country road in South Paulding County while remaining convenient to shopping, dining, schools, and everyday amenities, this exceptional property offers the peaceful lifestyle you've been searching for. Schedule your private tour today and discover why Green Acres truly is the place to be! Special Buyer Incentives Available! Take advantage of the Buy Before You Sell Program, enjoy a one-year temporary rate buydown (1% below market rate) OR a closing credit at no cost to the buyer, courtesy of Mark Baker/SWBC Mortgage.
Property Features
Property Type: Residential - Single Family
Cooling: Ceiling Fan(s), Central Air
Fireplaces: 1
Garage: 2 car attached
Heating: Central, Propane
Home Style: Farmhouse, Ranch
Lot Size: 4.67 Acres
Roof Type: Composition, Shingle
Taxes: $5,517
Year Built: 2019
Feature Descriptions
Accessibility: Accessible Entrance
Appliances: Dishwasher, Dryer, Gas Range, Gas Water Heater, Microwave, Refrigerator, Tankless Water Heater, Washer
Bedroom Features: Master on Main, Roommate Floor Plan, Split Bedroom Plan
Days on Site: 34
Dining: Open Concept
Exterior: Storage
Exterior: Vinyl Siding
Fireplace: Family Room
Interior: Cathedral Ceiling(s), Double Vanity, High Ceilings, High Ceilings 9 ft Lower, High Ceilings 9 ft Main, High Ceilings 9 ft Upper, High Speed Internet, Open Floorplan, Tray Ceiling(s), Vaulted Ceiling(s), Walk-In Closet(s)
Kitchen: Cabinets White, Country Kitchen, Eat-in Kitchen, Kitchen Island, Pantry, Pantry Walk-In, Stone Counters, View to Family Room
Laundry: Laundry Room, Main Level, Mud Room
Lot: Back Yard, Cleared, Front Yard, Level, Wooded
Master Bath: Double Vanity, Separate Tub/Shower, Soaking Tub
Parking Notes: Attached, Garage, Garage Faces Side, Kitchen Level, Le
Parking Total: 4
Pool: Above Ground, Vinyl
Road Frontage: State Road
Road Surface: Asphalt
Security: Carbon Monoxide Detector(s), Security Gate, Smoke Detector(s)
Sewer: Septic Tank
Special View Info: Trees/Woods
Utilities: Cable Available, Electricity Available, Phone Available, Underground Utilities
Water: Well
Local Schools
High School: South Paulding
Middle School: Carl Scoggins Sr.
Elementary School: New Georgia
School District: New Georgia - South Paulding
Listed By / Shown By
Listed By
Agency Name: Maximum One Realty Greater ATL.
Agency Phone: 770-919-8825
Shown By
Agent Name: Larry Hall
Agent Phone: (423) 827-2302
Agency Title: Crye-Leike Real Estate Services

Source: FMLS
Estimate Your Payment
Estimated Payment
$ 1,894.32 per month $1,268.35 Principal & Interest $459.75 Property Tax $166.22 Homeowner's InsuranceChange Payment Information




 Listings identified with the FMLS IDX logo come from FMLS and are held by brokerage firms other than the owner of this website and the listing brokerage is identified
in any listing details. Information is deemed reliable but is not guaranteed. If you believe any FMLS listing contains material that infringes your copyrighted
work, please click here DMCA Notice to review our DMCA policy and learn how to submit a takedown request. © 2026 First Multiple Listing Service, Inc.
Listings identified with the FMLS IDX logo come from FMLS and are held by brokerage firms other than the owner of this website and the listing brokerage is identified
in any listing details. Information is deemed reliable but is not guaranteed. If you believe any FMLS listing contains material that infringes your copyrighted
work, please click here DMCA Notice to review our DMCA policy and learn how to submit a takedown request. © 2026 First Multiple Listing Service, Inc.
Privacy Policy / DMCA Notice / ADA Accessibility


This site is hosted, designed and copyright
© 1994 - 2026 by
Delta Media Group, Inc. -- Patent Pending --
656 Belmont Road | MLS# 7780375
This single family home located at 656 Belmont Road, Villa Rica, GA 30180 is currently listed for sale with an asking price of $569,900. This property was built in 2019 and has 5 bedrooms and 2 full and 1 partial baths with 2522 sq. ft. Belmont Road is located in the NA subdivision within the New Georgia - South Paulding school district. Search NA real estate on larryrhall.crye-leike.com today.