



BEDS5
BATHS4 full 1 partial
SQUARE FEET3,249
MLS#7798095
STATUS
PROPERTY TYPEResidential - Single Family
SUBDIVISIONGovernors Preserve
SCHOOLAvery - Creekview
Property Description
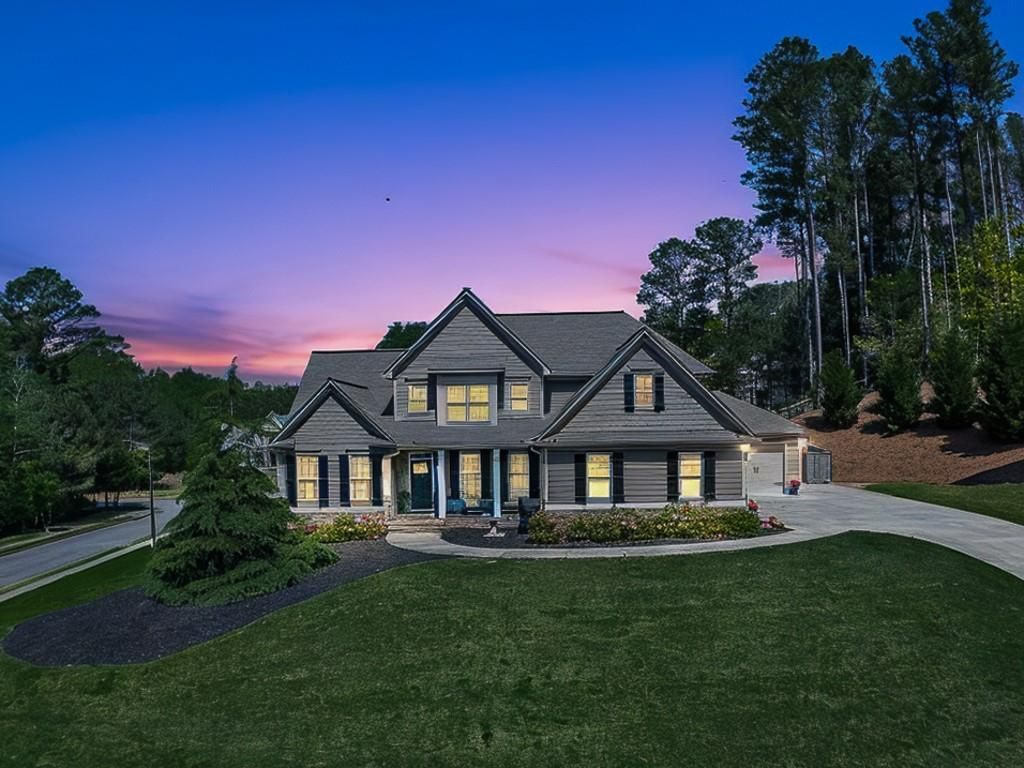
Welcome to your dream home! Nestled on a desirable corner lot, this exquisite house offers the perfect blend of modern amenities and classic design. With a master suite conveniently located on the main level, this residence is not just a house - it's a lifestyle waiting to be embraced. As you step inside, you're greeted by the warmth of a stunning stone fireplace in the expansive great room, creating a cozy ambiance for both intimate gatherings and lively family celebrations. The open concept layout allows for seamless flow from the great room to the kitchen, making entertaining a breeze. The kitchen is a chef's delight, featuring sleek countertops, bar counter seating for casual meals and conversations, and a generous walk-in pantry that ensures you have space for all your culinary essentials. The adjoining keeping room is perfect for those moments of relaxation, where you can unwind with a book or enjoy family time.Venture outside to the delightful screened porch, the ideal spot for enjoying your morning coffee while overlooking the meticulously landscaped fenced yard. The outdoor space is perfect for pets, playtime, or simply basking in the sun on those warm afternoons. The functional mud room offers an organized entryway, perfect for dropping off shoes and bags after a long day. Upstairs, discover well-appointed bedrooms that provide a peaceful retreat for family members or guests. Each room is designed with comfort in mind, ensuring restful nights and cozy mornings. For the creative homeowner, the unfinished walk-out daylight basement presents a blank canvas with limitless possibilities. Imagine creating your own entertainment space, a home gym, or a serene workshop - whatever your heart desires! The property also boasts a spacious three-car garage, providing ample space for vehicles, storage, or a workshop. The corner lot enhances the home's curb appeal and provides additional privacy while still being centrally located near schools, shopping, and parks. This home is more than just a collection of rooms; it's a sanctuary that promises cherished memories and a vibrant lifestyle. Imagine hosting summer barbecues, cozy winter gatherings by the fireplace, or quiet evenings enjoying the beauty of your own outdoor oasis. Can't make it in person? No problem! Take a virtual tour of this beautiful home from the comfort of your own couch. Our 360-degree walkthrough allows you to explore every corner of this property at your own pace, ensuring you don't miss a single detail. Don't miss your chance to own this remarkable property! Schedule a private tour today and get ready to fall in love with your new home. The perfect blend of elegance, comfort, and functionality awaits you!
Property Features
Property Type: Residential - Single Family
Basement: Bath/Stubbed, Daylight, Exterior Entry, Full, Interior Entry, Walk-Out Access
Basement: Yes
Cooling: Ceiling Fan(s), Central Air
Fireplaces: 1
Garage: 3 car attached
Heating: Central, Forced Air
Home Style: Craftsman, Ranch
Lot Size: 0.55 Acres
Roof Type: Shingle
Taxes: $2,438
Year Built: 2016
Feature Descriptions
Appliances: Dishwasher, Disposal, Electric Oven, Gas Cooktop, Gas Water Heater, Microwave
Association Fee Includes: Reserve Fund, Swim, Tennis
Bedroom Features: Master on Main, Oversized Master
Days on Site: 17
Dining: Separate Dining Room
Exterior: Rain Gutters
Exterior: Cement Siding, Stone
Fireplace: Family Room, Gas Log, Gas Starter
HOA Fee: 1075/Annually
HOA Y/N: Yes
Interior: Bookcases, Coffered Ceiling(s), Crown Molding, Double Vanity, Entrance Foyer, High Ceilings 10 ft Main, Tray Ceiling(s), Walk-In Closet(s)
Kitchen: Breakfast Bar, Cabinets Stain, Eat-in Kitchen, Keeping Room, Kitchen Island, Pantry Walk-In, Stone Counters, View to Family Room
Laundry: Electric Dryer Hookup, Laundry Room, Main Level, Mud Room
Lot: Back Yard, Corner Lot, Front Yard, Landscaped
Lot Dimensions: x
Master Bath: Double Vanity, Separate Tub/Shower, Soaking Tub
Neighborhood Amenities: Clubhouse, Homeowners Assoc, Playground, Pool, Sidewalks, Street Lights, Tennis Court(s), Other
Parking Notes: Attached, Garage, Garage Door Opener, Garage Faces Si
Road Surface: Paved
Security: Carbon Monoxide Detector(s), Smoke Detector(s)
Sewer: Public Sewer
Special View Info: Neighborhood
Utilities: Underground Utilities
Water: Public
Local Schools
High School: Creekview
Middle School: Creekland - Cherokee
Elementary School: Avery
School District: Avery - Creekview
Listed By / Shown By
Listed By
Agency Name: Atlanta Communities
Agency Phone: 770-240-2005
Shown By
Agent Name: Larry Hall
Agent Phone: (423) 827-2302
Agency Title: Crye-Leike Real Estate Services

Source: FMLS
Estimate Your Payment
Estimated Payment
$ 2,108.71 per month $1,684.75 Principal & Interest $203.17 Property Tax $220.79 Homeowner's InsuranceChange Payment Information




 Listings identified with the FMLS IDX logo come from FMLS and are held by brokerage firms other than the owner of this website and the listing brokerage is identified
in any listing details. Information is deemed reliable but is not guaranteed. If you believe any FMLS listing contains material that infringes your copyrighted
work, please click here DMCA Notice to review our DMCA policy and learn how to submit a takedown request. © 2026 First Multiple Listing Service, Inc.
Listings identified with the FMLS IDX logo come from FMLS and are held by brokerage firms other than the owner of this website and the listing brokerage is identified
in any listing details. Information is deemed reliable but is not guaranteed. If you believe any FMLS listing contains material that infringes your copyrighted
work, please click here DMCA Notice to review our DMCA policy and learn how to submit a takedown request. © 2026 First Multiple Listing Service, Inc.
Privacy Policy / DMCA Notice / ADA Accessibility


This site is hosted, designed and copyright
© 1994 - 2026 by
Delta Media Group, Inc. -- Patent Pending --
601 Walker Court | MLS# 7798095
This single family home located at 601 Walker Court , Canton, GA 30115 is currently listed for sale with an asking price of $757,000. This property was built in 2016 and has 5 bedrooms and 4 full and 1 partial baths with 3249 sq. ft. Walker Court is located in the Governors Preserve subdivision within the Avery - Creekview school district. Search Governors Preserve real estate on larryrhall.crye-leike.com today.