



BEDS6
BATHS5 full
SQUARE FEET5,672
MLS#7709688
STATUS
PROPERTY TYPEResidential - Single Family
SUBDIVISIONLaurel Springs
SCHOOLSharon - Lambert
Property Description
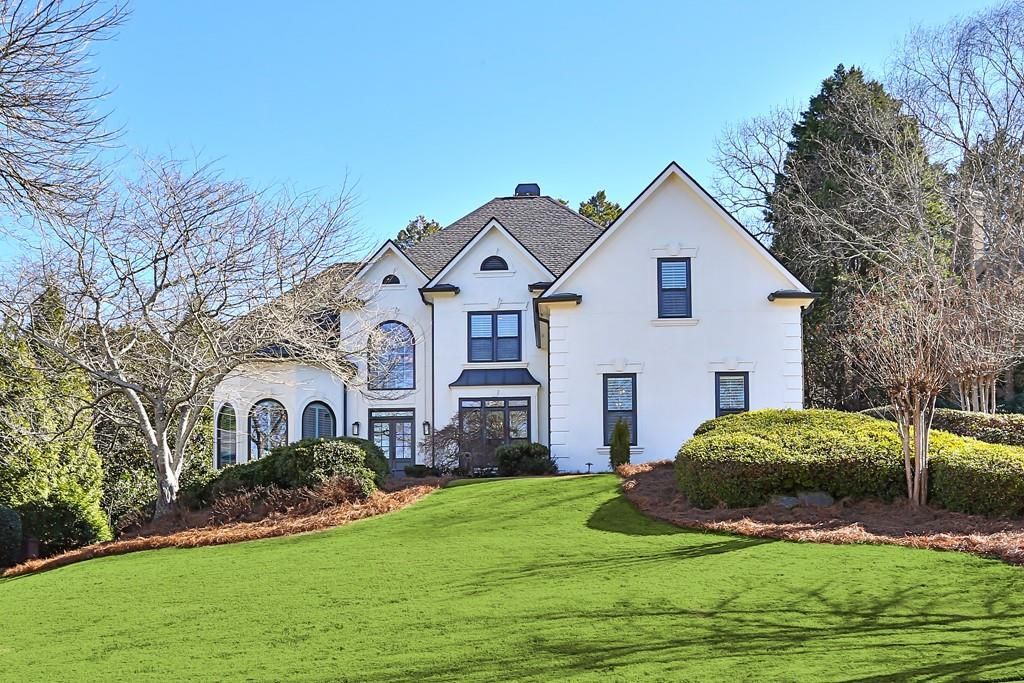
RECENTLY UPDATED in June of 2026 with professionally painted kitchen cabinets and new neutral interior paint colors! Nestled in the heart of the exclusive, gated community of Laurel Springs, this stunning 5-bedroom, 5-bath estate home delivers the ultimate in luxury living with timeless elegance and thoughtful design throughout. A grand two-story foyer welcomes you, flanked by a formal dining room and an elegant sitting room?perfect for entertaining. The expansive open-concept floor plan showcases a dramatic two-story great room featuring a wall of windows, custom built-in bookshelves, and a striking stacked-stone fireplace that anchors the space with warmth and character. The main level includes a versatile bedroom or office with en-suite bath, ideal for guests or work-from-home living. The remodeled kitchen is a chef's dream, complete with stainless steel appliances, granite countertops, a center island, and a spacious breakfast room overlooking the walk-out backyard. Step outside to an entertainer's paradise?a level, private backyard enhanced by a custom stone patio, firepit, and beautifully crafted retaining walls that add both charm and additional usable space. Upstairs, the oversized owner's suite offers a private retreat with its own fireplace and sitting area. The luxurious owner's bath is paired with two walk-in closets. Two additional gracious secondary bedrooms each include walk-in closets and private en-suite baths. The fully finished terrace level elevates the home's appeal with a custom wood bar/pub area, movie room, billiards room, workout room, updated bathroom, and an additional bedroom?perfect for guests or multi-generational living. Additional highlights include hardwood floors on the main and upper levels, plantation shutters, a three-car side-entry garage, irrigation system, professional landscape lighting, and a desirable interior lot location. Located within the prestigious Laurel Springs Golf & Country Club, this home offers true resort-style living centered around a Jack Nicklaus?designed golf course. Community amenities include 24-hour security, a clubhouse with fitness center, two swimming pools with waterslide, tennis courts and pavilion, playground, basketball courts, dog park, pickleball courts, and award-winning public schools. This exceptional home blends luxury, comfort, and lifestyle?an incredible opportunity in one of the area's most sought-after communities.
Property Features
Property Type: Residential - Single Family
Basement: Daylight, Exterior Entry, Finished, Finished Bath, Full, Interior Entry
Basement: Yes
Cooling: Ceiling Fan(s), Central Air, Electric, Zoned
Fireplaces: 2
Garage: 3 car attached
Heating: Central, Forced Air, Zoned
Home Style: European, Mediterranean, Traditional
Lot Size: 0.49 Acres
Roof Type: Composition, Shingle
Taxes: $8,719
Year Built: 1997
Feature Descriptions
Appliances: Dishwasher, Disposal, Double Oven, Gas Cooktop, Gas Oven, Gas Water Heater, Microwave, Range Hood
Association Fee Includes: Reserve Fund, Security, Swim, Tennis, Trash
Bedroom Features: Oversized Master
Days on Site: 170
Dining: Dining L, Separate Dining Room
Exterior: Private Entrance, Private Yard, Rain Gutters
Exterior: Stucco
Fireplace: Gas Starter, Great Room, Master Bedroom
HOA Fee: 3392/Annually
HOA Y/N: Yes
Interior: Bookcases, Cathedral Ceiling(s), Entrance Foyer 2 Story, High Ceilings 10 ft Main, High Speed Internet, His and Hers Closets, Tray Ceiling(s), Vaulted Ceiling(s), Walk-In Closet(s), Wet Bar
Kitchen: Breakfast Bar, Breakfast Room, Cabinets White, Eat-in Kitchen, Kitchen Island, Solid Surface Counters, View to Family Room
Laundry: Laundry Room, Main Level
Lot: Back Yard, Front Yard, Landscaped, Private
Lot Dimensions: x
Master Bath: Double Vanity, Separate Tub/Shower, Whirlpool Tub
Neighborhood Amenities: Clubhouse, Country Club, Dog Park, Fitness Center, Gated, Homeowners Assoc, Near Schools, Park, Pickleball, Playground, Pool, Sidewalks
Parking Notes: Attached, Driveway, Garage, Garage Faces Side, Kitchen
Road Frontage: Private Road
Road Surface: Asphalt, Paved
Security: Smoke Detector(s)
Sewer: Public Sewer
Special View Info: Trees/Woods
Utilities: Cable Available, Electricity Available, Natural Gas Available, Phone Available, Sewer Available, Underground Utilities, Water Available
Water: Public
Local Schools
High School: Lambert
Middle School: South Forsyth
Elementary School: Sharon - Forsyth
School District: Sharon - Lambert
Listed By / Shown By
Listed By
Agency Name: Century 21 Results
Agency Phone: 770-889-6090
Shown By
Agent Name: Larry Hall
Agent Phone: (423) 827-2302
Agency Title: Crye-Leike Real Estate Services

Source: FMLS
Estimate Your Payment
Estimated Payment
$ 3,722.09 per month $2,648.42 Principal & Interest $726.58 Property Tax $347.08 Homeowner's InsuranceChange Payment Information




 Listings identified with the FMLS IDX logo come from FMLS and are held by brokerage firms other than the owner of this website and the listing brokerage is identified
in any listing details. Information is deemed reliable but is not guaranteed. If you believe any FMLS listing contains material that infringes your copyrighted
work, please click here DMCA Notice to review our DMCA policy and learn how to submit a takedown request. © 2026 First Multiple Listing Service, Inc.
Listings identified with the FMLS IDX logo come from FMLS and are held by brokerage firms other than the owner of this website and the listing brokerage is identified
in any listing details. Information is deemed reliable but is not guaranteed. If you believe any FMLS listing contains material that infringes your copyrighted
work, please click here DMCA Notice to review our DMCA policy and learn how to submit a takedown request. © 2026 First Multiple Listing Service, Inc.
Privacy Policy / DMCA Notice / ADA Accessibility


This site is hosted, designed and copyright
© 1994 - 2026 by
Delta Media Group, Inc. -- Patent Pending --
5940 Whitestone Lane | MLS# 7709688
This single family home located at 5940 Whitestone Lane, Suwanee, GA 30024 is currently listed for sale with an asking price of $1,190,000. This property was built in 1997 and has 6 bedrooms and 5 full baths with 5672 sq. ft. Whitestone Lane is located in the Laurel Springs subdivision within the Sharon - Lambert school district. Search Laurel Springs real estate on larryrhall.crye-leike.com today.