



BEDS4
BATHS3 full
SQUARE FEET4,899
MLS#7777327
STATUS
PROPERTY TYPEResidential - Single Family
SUBDIVISIONNUNLEY
SCHOOLEmerson - Woodland
Property Description
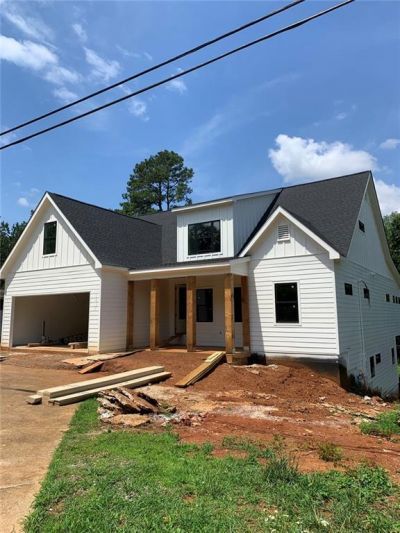
New Const in City of Emerson. 1/2 mi from LakePoint Sports Complex. Custom Built Spec Home. 1 1/2 Story on Full Unfinished Walk-out Daylight Bsmnt. Modern Farmhouse Style. 1/3 acre Private Lot, no HOA & huge backyard. Fabulous Modern Design. High End Finishes. This is not your typical New Const Spec Home. Quality of Const shows thru-out. Open First Floor Plan has 12 ft ceilings in Fam Rm with real rough sawn Pine Beams. Chefs Gourmet Kitchen w/ 8' Island that seats 6. Prof grade LG Stainless Appl Pkg. Spacious din area. Real, 3 1/4 White Oak Hardwoods thru-out main. Oversized Owners Suite. Huge walk-in Primary Shower w/seat. Walk in Owners closet w/ access to Laundry Room. Gorgeous tile in baths. 12x12 Finished Sunroom on back. T&G wood ceilings in several areas. Split bedroom plan on main features 2 bedrooms & 1 bath. Second Floor Level features 12x20 bonus rm, a 13x16 bedroom w/ Lrg wic & Full Bath. Huge 16x20 deck w/ cable style wire railing syst. Oversized 22x22 garage may be used as a finished rec room with mini split or as a garage. Home is set up to accommodate large gatherings and is 30 days from completion. Easy appointment. This is a one-of-a-kind opportunity for today's discriminating Buyer. Custom Homebuilder with 20 years experience. The Quality of Construction shows thru-out. Emerson is one of the hottest real estate markets in Atlanta area. Why buy a cluster community home on a slab w/ no privacy, when this amazing basement home on large private lot is available!
Property Features
Property Type: Residential - Single Family
Basement: Yes
Basement: Bath/Stubbed, Daylight, Exterior Entry, Full, Unfinished, Walk-Out Access
Cooling: Central Air, Electric, Zoned
Garage: 2 car attached
Heating: Central, Forced Air, Natural Gas, Zoned
Home Style: Ranch, Modern, Farmhouse, Craftsman
Lot Size: 0.34 Acres
Roof Type: Shingle, Ridge Vents, Composition
Taxes: $660
Year Built: 2026
Feature Descriptions
Appliances: Dishwasher, Disposal, ENERGY STAR Qualified Water Heater, Gas Range, Gas Water Heater, Microwave, Range Hood
Association Fee Includes: Maintenance Grounds
Bedroom Features: Oversized Master, Split Bedroom Plan
Days on Site: 46
Dining: Open Concept
Exterior: Lap Siding, HardiPlank Type, Fiber Cement
Exterior: Private Yard, Storage
Interior: Crown Molding, Double Vanity, Entrance Foyer, High Ceilings 9 ft Lower, High Ceilings 9 ft Main, High Speed Internet, Low Flow Plumbing Fixtures, Recessed Lighting, Tray Ceiling(s), Walk-In Closet(s)
Kitchen: Breakfast Room, Cabinets Other, Kitchen Island, Pantry, View to Family Room
Laundry: Laundry Room, Main Level, Other
Lot: Back Yard, Cleared, Front Yard, Level, Landscaped
Lot Dimensions: 80x200
Master Bath: Double Vanity, Shower Only
Neighborhood Amenities: Near Schools, Near Public Transport, Near Trails/Greenway, Restaurant
Parking Notes: Attached, Garage, Garage Faces Front, Kitchen Level
Parking Total: 9
Road Frontage: City Street
Road Surface: Asphalt
Sewer: Public Sewer
Special View Info: Neighborhood
Utilities: Cable Available, Electricity Available, Natural Gas Available, Sewer Available, Water Available
Water: Public
Local Schools
High School: Woodland - Bartow
Middle School: Red Top
Elementary School: Emerson
School District: Emerson - Woodland
Listed By / Shown By
Listed By
Agency Name: Maximum One Realty Greater ATL.
Agency Phone: 770-919-8825
Shown By
Agent Name: Larry Hall
Agent Phone: (423) 827-2302
Agency Title: Crye-Leike Real Estate Services

Source: FMLS
Estimate Your Payment
Estimated Payment
$ 1,537.65 per month $1,310.86 Principal & Interest $55.00 Property Tax $171.79 Homeowner's InsuranceChange Payment Information




 Listings identified with the FMLS IDX logo come from FMLS and are held by brokerage firms other than the owner of this website and the listing brokerage is identified
in any listing details. Information is deemed reliable but is not guaranteed. If you believe any FMLS listing contains material that infringes your copyrighted
work, please click here DMCA Notice to review our DMCA policy and learn how to submit a takedown request. © 2026 First Multiple Listing Service, Inc.
Listings identified with the FMLS IDX logo come from FMLS and are held by brokerage firms other than the owner of this website and the listing brokerage is identified
in any listing details. Information is deemed reliable but is not guaranteed. If you believe any FMLS listing contains material that infringes your copyrighted
work, please click here DMCA Notice to review our DMCA policy and learn how to submit a takedown request. © 2026 First Multiple Listing Service, Inc.
Privacy Policy / DMCA Notice / ADA Accessibility


This site is hosted, designed and copyright
© 1994 - 2026 by
Delta Media Group, Inc. -- Patent Pending --
54 Sixth Street | MLS# 7777327
This single family home located at 54 Sixth Street, Emerson, GA 30137 is currently listed for sale with an asking price of $589,000. This property was built in 2026 and has 4 bedrooms and 3 full baths with 4899 sq. ft. Sixth Street is located in the NUNLEY subdivision within the Emerson - Woodland school district. Search NUNLEY real estate on larryrhall.crye-leike.com today.