



BEDS5
BATHS2 full 1 partial
SQUARE FEET3,154
MLS#7847570
STATUS
PROPERTY TYPEResidential - Single Family
SCHOOLCamp Creek - Parkview
Property Description
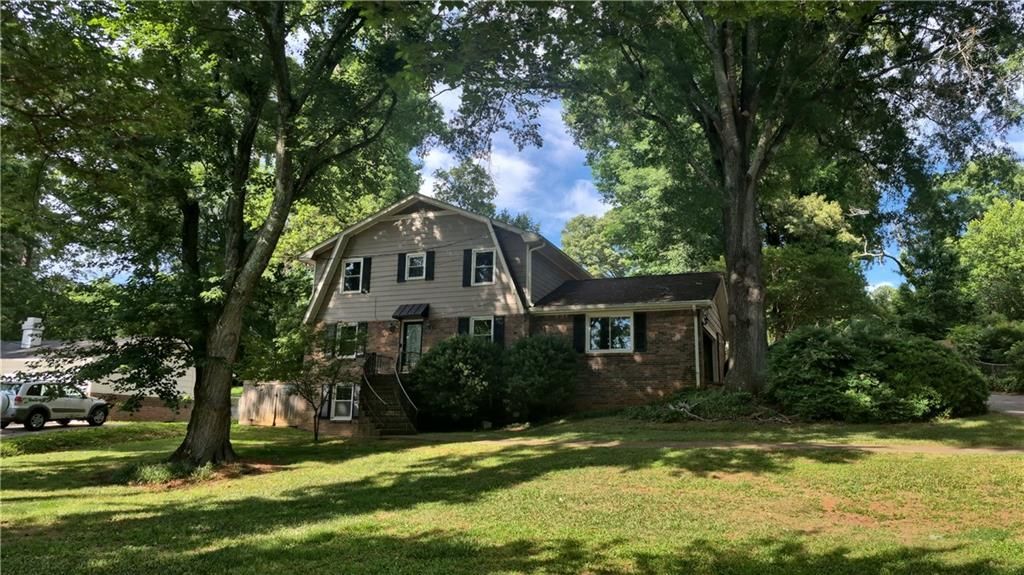
-Welcome to the great HOME, located in the desirable Parkview High School district. This spacious Lilburn home offers a flexible layout with multiple living areas and plenty of room to personalize. -The main level includes a separate dining room, an office, and an enclosed, air-conditioned sunroom, along with generous common spaces that can be adapted to your needs. -The home also includes a partially finished basement with two daylight rooms and additional open space, offering potential for expanded living areas, storage, or future customization. -Just a short walk to Parkview High and less than five minutes from Old Town Lilburn's restaurants, shops, parks, and greenway, the location offers everyday convenience. Grocery stores and essentials are also close by. -The property includes a private in-ground pool and a surrounding private garden, fenced area, and sits in a quiet, friendly neighborhood with long-term neighbors. The home needs updating and is priced accordingly, offering strong potential for a large family or an investor seeking a solid rental opportunity in a high-demand area
Property Features
Property Type: Residential - Single Family
Basement: Yes
Basement: Bath/Stubbed, Daylight, Exterior Entry, Finished, Full, Walk-Out Access
Cooling: Ceiling Fan(s), Central Air, Electric, Multi Units, Zo
Fenced: Yes
Fireplaces: 1
Garage: 2 car attached
Heating: Central, Natural Gas, Wall Unit(s), Zoned
Home Style: European, Mediterranean, Traditional
Lot Size: 0.51 Acres
Roof Type: Composition, Concrete, Shingle
Taxes: $4,666
Year Built: 1979
Feature Descriptions
Accessibility: Accessible Doors, Accessible Hallway(s), Accessible Kitchen Appliances, Accessible Washer/Dryer
Appliances: Dishwasher, Dryer, Electric Cooktop, Electric Range, Gas Cooktop, Gas Oven, Gas Water Heater, Microwave
Bedroom Features: Double Master Bedroom, Roommate Floor Plan, Sitting Room
Days on Site: 1
Dining: Seats 12+, Separate Dining Room
Exterior: Brick 4 Sides, Brick Front, Concrete
Exterior: Courtyard, Lighting, Private Yard
Fireplace: Factory Built, Family Room
Interior: Bookcases, Double Vanity, High Ceilings 9 ft Main, High Ceilings 9 ft Upper
Kitchen: Cabinets Other, Cabinets Stain, Other Surface Counters, Solid Surface Counters, Stone Counters, View to Family Room
Laundry: Electric Dryer Hookup, In Hall, Main Level
Lot: Back Yard, Front Yard, Landscaped, Other
Master Bath: Tub/Shower Combo
Parking Notes: Attached, Drive Under Main Level, Driveway, Garage, Ga
Parking Total: 6
Pool: Fenced, In Ground, Private, Tile
Road Frontage: County Road
Road Surface: Asphalt
Security: Carbon Monoxide Detector(s), Fire Alarm, Secured Garage/Parking, Security Lights, Smoke Detector(s)
Sewer: Septic Tank
Special View Info: Creek/Stream, Mountai
Swimming Pool: Yes
Utilities: Cable Available, Electricity Available, Natural Gas Available, Underground Utilities, Water Available
Water: Public
Local Schools
High School: Parkview
Middle School: Trickum
Elementary School: Camp Creek
School District: Camp Creek - Parkview
Listed By / Shown By
Listed By
Agency Name: Realty Professionals of Georgia, LLC
Agency Phone: 770-491-1494
Shown By
Agent Name: Larry Hall
Agent Phone: (423) 827-2302
Agency Title: Crye-Leike Real Estate Services

Source: FMLS
Estimate Your Payment
Estimated Payment
$ 1,382.98 per month $878.95 Principal & Interest $388.83 Property Tax $115.19 Homeowner's InsuranceChange Payment Information




 Listings identified with the FMLS IDX logo come from FMLS and are held by brokerage firms other than the owner of this website and the listing brokerage is identified
in any listing details. Information is deemed reliable but is not guaranteed. If you believe any FMLS listing contains material that infringes your copyrighted
work, please click here DMCA Notice to review our DMCA policy and learn how to submit a takedown request. © 2026 First Multiple Listing Service, Inc.
Listings identified with the FMLS IDX logo come from FMLS and are held by brokerage firms other than the owner of this website and the listing brokerage is identified
in any listing details. Information is deemed reliable but is not guaranteed. If you believe any FMLS listing contains material that infringes your copyrighted
work, please click here DMCA Notice to review our DMCA policy and learn how to submit a takedown request. © 2026 First Multiple Listing Service, Inc.
Privacy Policy / DMCA Notice / ADA Accessibility


This site is hosted, designed and copyright
© 1994 - 2026 by
Delta Media Group, Inc. -- Patent Pending --
538 Cole Drive Sw | MLS# 7847570
This single family home located at 538 Cole Drive Sw, Lilburn, GA 30047 is currently listed for sale with an asking price of $394,934. This property was built in 1979 and has 5 bedrooms and 2 full and 1 partial baths with 3154 sq. ft. Cole Drive Sw is located within the Camp Creek - Parkview school district. Search Lilburn real estate on larryrhall.crye-leike.com today.