



BEDS4
BATHS2 full 1 partial
SQUARE FEET3,148
MLS#7798977
STATUS
PROPERTY TYPEResidential - Single Family
SUBDIVISIONStone Ridge Manor
SCHOOLDuncan Creek - Mill Creek
Property Description
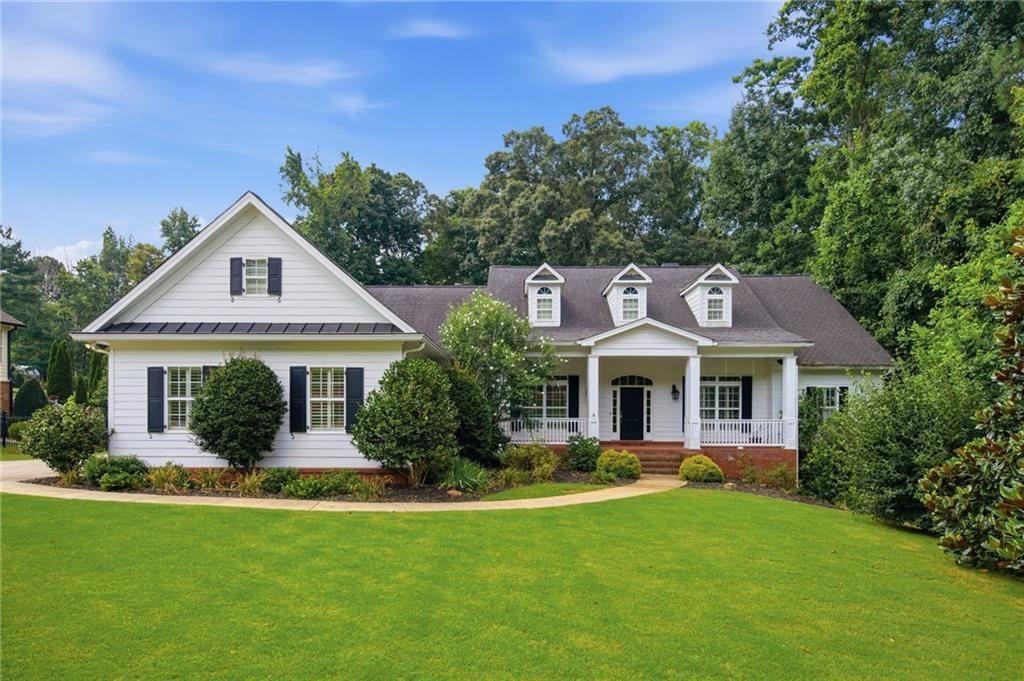
Welcome home to this stunning ranch, where timeless craftsmanship and exceptional design come together in one beautiful package. Rich site finished hardwood floors, soaring ceilings, and expansive windows fill the home with warmth and natural light. The spacious family room features custom built in bookcases and a cozy fireplace, flowing seamlessly into the gourmet kitchen with a separate breakfast area and inviting keeping room. The keeping room is complete with its own fireplace, perfect for morning coffee, relaxing evenings, or gathering with family and friends. A formal dining room offers plenty of space to host holidays and special occasions. Step through french doors to the spectacular vaulted screened porch, accessible from the family room, breakfast area, and the luxurious primary suite, creating the perfect indoor/outdoor living experience. The oversized primary suite is a true retreat, featuring a sitting area, spa inspired ensuite bath with double vanities, a soaking tub, oversized walk in shower, abundant storage, and an incredible walk in closet. This amazing closet is complete with built in shelving and a center island for additional storage. Generously sized secondary bedrooms provide comfort for family and guests alike. The full unfinished basement is already stubbed for a bathroom and offers endless possibiities for future expansion or exceptional storage. Outside, enjoy a beautifully landscaped yard with mature trees, custom rock beds, and a paved pathway leading to a private sitting area for your own peaceful escape. Additional features include a whole house central vacuum system, tankless hot water heater, and an unbeatable location in a picturesque neighborhood close to outstanding schools, shopping, restaurants, and parks. This is the perfect place to enjoy luxury, comfort, and everyday living at its finest.
Property Features
Property Type: Residential - Single Family
Basement: Yes
Basement: Bath/Stubbed, Daylight, Exterior Entry, Full, Interior Entry, Unfinished
Cooling: Ceiling Fan(s), Central Air
Fireplaces: 2
Garage: 2
Heating: Central
Home Style: Ranch
Lot Size: 1.23 Acres
Roof Type: Composition
Taxes: $2,385
Year Built: 2006
Feature Descriptions
Appliances: Dishwasher, Disposal, Double Oven, Electric Cooktop, Microwave
Bedroom Features: Master on Main, Oversized Master, Sitting Room
Dining: Seats 12+, Separate Dining Room
Exterior: Private Yard
Exterior: Cement Siding
Fireplace: Factory Built, Family Room, Keeping Room
HOA Fee: 330/Annually
HOA Y/N: Yes
Interior: Bookcases, Central Vacuum, Coffered Ceiling(s), Crown Molding, Entrance Foyer, High Speed Internet, Recessed Lighting, Tray Ceiling(s), Vaulted Ceiling(s), Walk-In Closet(s)
Kitchen: Breakfast Bar, Breakfast Room, Cabinets Stain, Keeping Room, Pantry, Stone Counters
Laundry: Laundry Room, Main Level, Sink
Lot: Back Yard, Front Yard, Landscaped, Level, Private
Lot Dimensions: 161x285x198x309
Master Bath: Double Vanity, Separate Tub/Shower, Soaking Tub, Vaulted Ceiling(s)
Neighborhood Amenities: Homeowners Assoc, Near Schools, Near Shopping, Near Trails/Greenway, Sidewalks, Street Lights
Parking Notes: Driveway, Garage, Garage Door Opener, Garage Faces Si
Road Frontage: County Road
Road Surface: Asphalt
Security: Smoke Detector(s)
Sewer: Septic Tank
Special View Info: Neighborhood, Trees/W
Utilities: Cable Available, Electricity Available, Phone Available, Sewer Available, Underground Utilities, Water Available
Water: Public
Local Schools
High School: Mill Creek
Middle School: Osborne
Elementary School: Duncan Creek
School District: Duncan Creek - Mill Creek
Listed By / Shown By
Listed By
Agency Name: Keller Williams Realty Atlanta Partners
Agency Phone: 678-318-5000
Shown By
Agent Name: Larry Hall
Agent Phone: (423) 827-2302
Agency Title: Crye-Leike Real Estate Services

Source: FMLS
Estimate Your Payment
Estimated Payment
$ 2,084.16 per month $1,666.95 Principal & Interest $198.75 Property Tax $218.46 Homeowner's InsuranceChange Payment Information




 Listings identified with the FMLS IDX logo come from FMLS and are held by brokerage firms other than the owner of this website and the listing brokerage is identified
in any listing details. Information is deemed reliable but is not guaranteed. If you believe any FMLS listing contains material that infringes your copyrighted
work, please click here DMCA Notice to review our DMCA policy and learn how to submit a takedown request. © 2026 First Multiple Listing Service, Inc.
Listings identified with the FMLS IDX logo come from FMLS and are held by brokerage firms other than the owner of this website and the listing brokerage is identified
in any listing details. Information is deemed reliable but is not guaranteed. If you believe any FMLS listing contains material that infringes your copyrighted
work, please click here DMCA Notice to review our DMCA policy and learn how to submit a takedown request. © 2026 First Multiple Listing Service, Inc.
Privacy Policy / DMCA Notice / ADA Accessibility


This site is hosted, designed and copyright
© 1994 - 2026 by
Delta Media Group, Inc. -- Patent Pending --
5105 Stefan Ridge Way | MLS# 7798977
This single family home located at 5105 Stefan Ridge Way , Buford, GA 30519 is currently listed for sale with an asking price of $749,000. This property was built in 2006 and has 4 bedrooms and 2 full and 1 partial baths with 3148 sq. ft. Stefan Ridge Way is located in the Stone Ridge Manor subdivision within the Duncan Creek - Mill Creek school district. Search Stone Ridge Manor real estate on larryrhall.crye-leike.com today.