



BEDS4
BATHS2 full 1 partial
SQUARE FEET2,350
MLS#7792262
STATUS
PROPERTY TYPEResidential - Single Family
SUBDIVISIONHillcroft Heights
SCHOOLChestnut Mountain - Johnson
Property Description
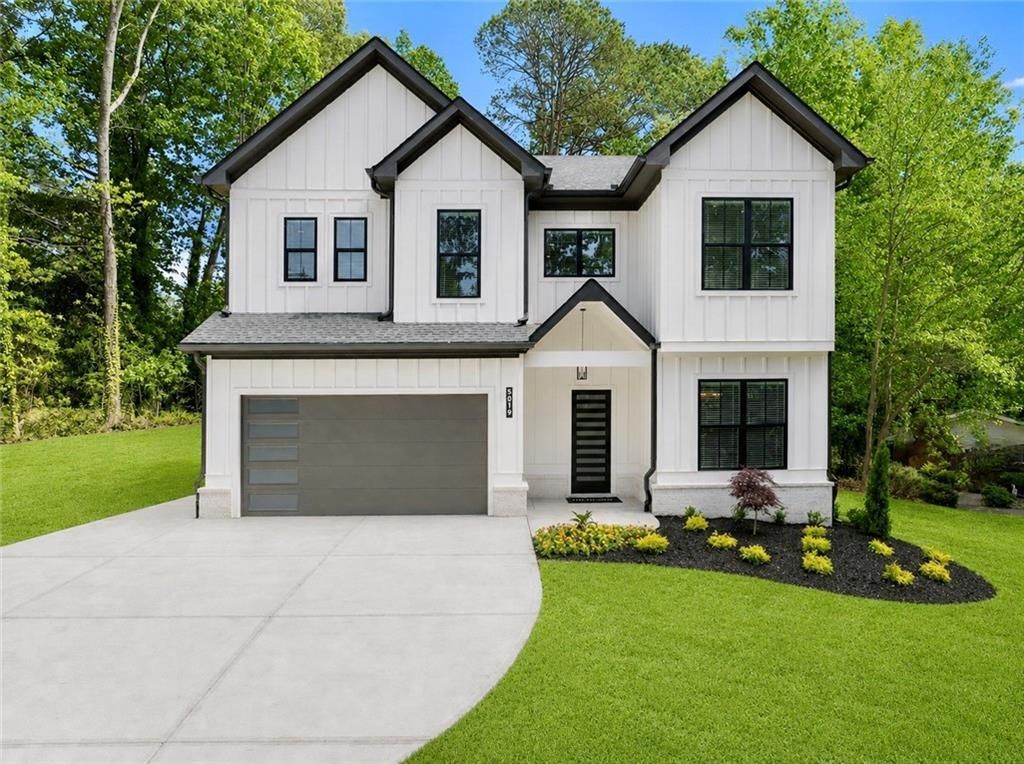
Move-In Ready And Expertly Crafted, This Exceptional Custom Modern Estate Offers Luxury Living At An Incredible Value On A Private 0.69-Acre Lot In A Quiet, Non-HOA Community In Highly Desirable Flowery Branch. Featuring Four Bedrooms And Three Bathrooms, This One-Of-A-Kind Residence Showcases Superior Craftsmanship, High-End Finishes, And Thoughtful Design Throughout. The Stunning Chef's Kitchen Is A True Showpiece, Boasting Premium White Appliances, Natural White Oak Cabinetry, Designer Flooring, A Custom Venetian Plaster Hood, And Elegant Accent Details. The Open-Concept Living Area Impresses With Soaring Wood Beams, LED-Lit Floating Shelves, A Striking Venetian Plaster Fireplace, And Ten-Foot Ceilings On Both Levels, Creating A Bright And Sophisticated Atmosphere. The Oversized Primary Suite Serves As A Private Retreat With A Spa-Inspired Feel And Spacious Walk-In Closet. Outdoors, Enjoy A Covered Rear Porch Overlooking A Professionally Landscaped Backyard Offering Exceptional Privacy And Plenty Of Room For A Future Resort-Style Pool. An Oversized Driveway Accommodates Guests, Boats, RVs, And Additional Vehicles With Ease, While Premium Upgrades Such As Polycuramine-Finished Garage Floors And A 50-Amp EV Charger Add Lasting Value. Conveniently Located Near Top-Rated Schools, Shopping, Dining, Parks, And Lake Lanier, This Remarkable Home Combines Modern Elegance, Functionality, And Luxury Finishes Rarely Found At This Price Point, Making It One Of The Best Opportunities Available In Flowery Branch Today.
Property Features
Property Type: Residential - Single Family
Cooling: Ceiling Fan(s), Central Air
Fireplaces: 1
Heating: Heat Pump, Zoned
Home Style: Craftsman, Mid-Century Modern, Modern
Lot Size: 0.69 Acres
Roof Type: Asbestos Shingle
Taxes: $623
Year Built: 2026
Feature Descriptions
Appliances: Dishwasher, Electric Range, Electric Water Heater, Microwave, Range Hood, Refrigerator
Bedroom Features: Oversized Master
Days on Site: 16
Dining: Open Concept, Separate Dining Room
Exterior: Lighting, Private Entrance, Private Yard
Exterior: Brick 4 Sides, Cement Siding
Fireplace: Factory Built, Family Room
Interior: Beamed Ceilings, Double Vanity, Entrance Foyer, High Ceilings 10 ft Main, High Ceilings 10 ft Upper, High Speed Internet, Low Flow Plumbing Fixtures, Recessed Lighting, Walk-In Closet(s)
Kitchen: Breakfast Bar, Cabinets Stain, Kitchen Island, Stone Counters, View to Family Room
Laundry: Laundry Room, Upper Level
Lot: Back Yard, Cleared, Private
Lot Dimensions: 204 x 190
Master Bath: Double Vanity, Separate Tub/Shower
Parking Notes: Attached, Covered, Driveway, Garage Door Opener, Garag
Parking Total: 8
Road Frontage: County Road
Road Surface: Asphalt
Security: Carbon Monoxide Detector(s), Smoke Detector(s)
Sewer: Septic Tank
Special View Info: Trees/Woods
Utilities: Cable Available, Electricity Available, Phone Available, Underground Utilities, Water Available
Water: Public
Local Schools
High School: Johnson - Hall
Middle School: South Hall
Elementary School: Chestnut Mountain
School District: Chestnut Mountain - Johnson
Listed By / Shown By
Listed By
Agency Name: Virtual Properties Realty.com
Agency Phone: 770-495-5050
Shown By
Agent Name: Larry Hall
Agent Phone: (423) 827-2302
Agency Title: Crye-Leike Real Estate Services

Source: FMLS
Estimate Your Payment
Estimated Payment
$ 1,562.00 per month $1,335.12 Principal & Interest $51.92 Property Tax $174.97 Homeowner's InsuranceChange Payment Information




 Listings identified with the FMLS IDX logo come from FMLS and are held by brokerage firms other than the owner of this website and the listing brokerage is identified
in any listing details. Information is deemed reliable but is not guaranteed. If you believe any FMLS listing contains material that infringes your copyrighted
work, please click here DMCA Notice to review our DMCA policy and learn how to submit a takedown request. © 2026 First Multiple Listing Service, Inc.
Listings identified with the FMLS IDX logo come from FMLS and are held by brokerage firms other than the owner of this website and the listing brokerage is identified
in any listing details. Information is deemed reliable but is not guaranteed. If you believe any FMLS listing contains material that infringes your copyrighted
work, please click here DMCA Notice to review our DMCA policy and learn how to submit a takedown request. © 2026 First Multiple Listing Service, Inc.
Privacy Policy / DMCA Notice / ADA Accessibility


This site is hosted, designed and copyright
© 1994 - 2026 by
Delta Media Group, Inc. -- Patent Pending --
5019 Nichols Drive | MLS# 7792262
This single family home located at 5019 Nichols Drive , Flowery Branch, GA 30542 is currently listed for sale with an asking price of $599,900. This property was built in 2026 and has 4 bedrooms and 2 full and 1 partial baths with 2350 sq. ft. Nichols Drive is located in the Hillcroft Heights subdivision within the Chestnut Mountain - Johnson school district. Search Hillcroft Heights real estate on larryrhall.crye-leike.com today.