



BEDS5
BATHS3 full 1 partial
SQUARE FEET3,186
MLS#7846686
STATUS
PROPERTY TYPEResidential - Single Family
SUBDIVISIONSpringdale Heights
SCHOOLFernbank - Druid Hills
Property Description
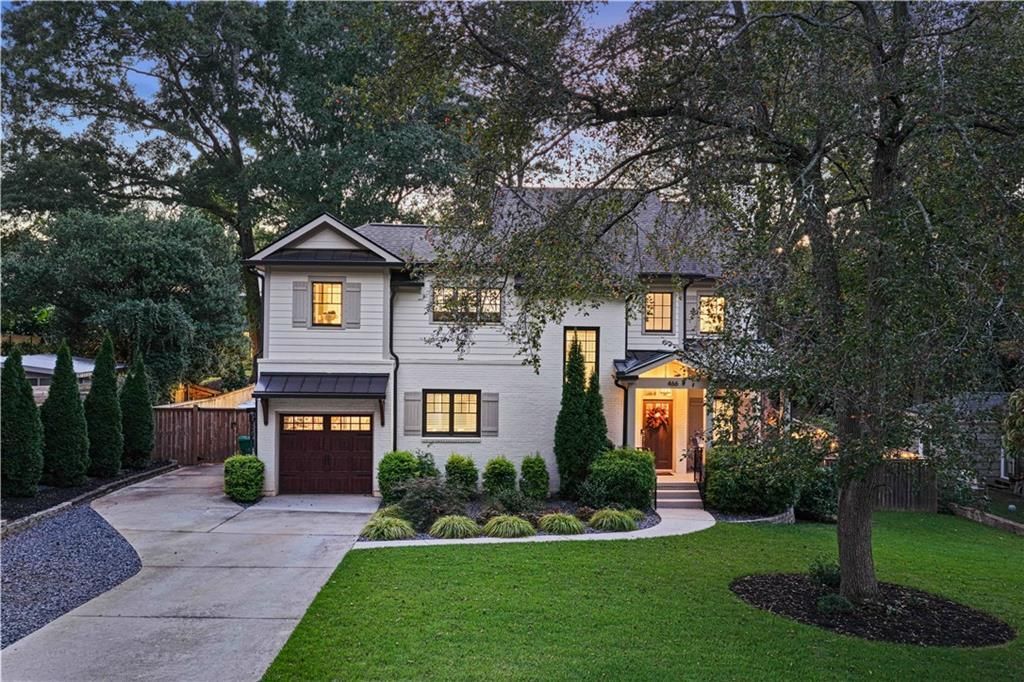
Tucked away on a quiet, dead-end street in Springdale Heights, this beautifully updated five-bedroom, three-and-a-half-bath home offers an exceptional combination of space, style and indoor-outdoor living on a rare .42-acre lot. Thoughtfully expanded and updated, the home offers a flexible floor plan designed to adapt easily to everyday life, entertaining, working from home and hosting family and guests.Inside, hardwood floors flow throughout light-filled living spaces, including a gracious dining room with fireplace and millwork, an inviting family room addition overlooking the backyard and a beautifully appointed kitchen with abundant cabinetry, center island and a dedicated beverage/coffee station. The kitchen also features a reverse-osmosis system for drinking water and ice. The spacious primary suite is a true retreat, with a vaulted ceiling, beautifully renovated bath featuring dual vanities, soaking tub and oversized glass-enclosed shower, plus an impressive custom-designed walk-in closet. Four additional bedrooms provide tremendous flexibility for family, guests, home offices or whatever life requires.Outside is where this home becomes something truly special. The expansive, professionally landscaped and fully fenced backyard centers around a large heated saltwater sport pool with tanning shelf and tranquil water feature. An extensive paver patio creates multiple areas for lounging and entertaining, while the covered outdoor living and kitchen area?with ceiling fans, sink, grill and outdoor refrigerator?makes the backyard as functional as it is beautiful. Professional landscaping and drainage improvements complete this thoughtfully designed outdoor retreat.Additional features include a well-equipped laundry room, professional custom garage shelving and a floor plan with remarkable versatility. All of this is just minutes from Decatur Square while remaining outside the City of Decatur tax district, with access to sought-after Fernbank Elementary.
Property Features
Property Type: Residential - Single Family
Basement: Crawl Space
Cooling: Central Air
Fireplaces: 1
Garage: 1
Heating: Central
Home Style: Traditional
Lot Size: 0.42 Acres
Roof Type: Composition
Taxes: $10,212
Year Built: 2018
Feature Descriptions
Appliances: Dishwasher, Disposal, Dryer, Gas Cooktop, Gas Oven, Microwave, Range Hood, Refrigerator, Washer
Bedroom Features: Oversized Master, Split Bedroom Plan
Days on Site: 2
Dining: Open Concept, Seats 12+
Exterior: Brick, Cement Siding
Exterior: Gas Grill
Fireplace: Gas Log, Living Room
Interior: Crown Molding, Double Vanity, Dry Bar, Entrance Foyer 2 Story, Vaulted Ceiling(s), Walk-In Closet(s)
Kitchen: Cabinets White, Keeping Room, Kitchen Island, Stone Counters, View to Family Room
Laundry: Laundry Room, Sink, Upper Level
Lot: Back Yard, Front Yard, Landscaped, Level, Private
Master Bath: Double Vanity, Separate Tub/Shower, Soaking Tub
Neighborhood Amenities: Near Schools, Near Shopping, Near Trails/Greenway, Sidewalks, Street Lights
Parking Notes: Driveway, Garage
Parking Total: 2
Pool: Heated, In Ground, Salt Water
Road Frontage: City Street
Road Surface: Asphalt
Security: Smoke Detector(s)
Sewer: Public Sewer
Spa: Yes
Spa: Private
Special View Info: Pool, Trees/Woods
Water: Public
Local Schools
High School: Druid Hills
Middle School: Druid Hills
Elementary School: Fernbank
School District: Fernbank - Druid Hills
Listed By / Shown By
Listed By
Agency Name: Atlanta Fine Homes Sotheby's International
Agency Phone: 404-874-0300
Shown By
Agent Name: Larry Hall
Agent Phone: (423) 827-2302
Agency Title: Crye-Leike Real Estate Services

Source: FMLS
Estimate Your Payment
Estimated Payment
$ 4,123.15 per month $2,893.01 Principal & Interest $851.00 Property Tax $379.14 Homeowner's InsuranceChange Payment Information




 Listings identified with the FMLS IDX logo come from FMLS and are held by brokerage firms other than the owner of this website and the listing brokerage is identified
in any listing details. Information is deemed reliable but is not guaranteed. If you believe any FMLS listing contains material that infringes your copyrighted
work, please click here DMCA Notice to review our DMCA policy and learn how to submit a takedown request. © 2026 First Multiple Listing Service, Inc.
Listings identified with the FMLS IDX logo come from FMLS and are held by brokerage firms other than the owner of this website and the listing brokerage is identified
in any listing details. Information is deemed reliable but is not guaranteed. If you believe any FMLS listing contains material that infringes your copyrighted
work, please click here DMCA Notice to review our DMCA policy and learn how to submit a takedown request. © 2026 First Multiple Listing Service, Inc.
Privacy Policy / DMCA Notice / ADA Accessibility


This site is hosted, designed and copyright
© 1994 - 2026 by
Delta Media Group, Inc. -- Patent Pending --
466 Bridlewood Circle | MLS# 7846686
This single family home located at 466 Bridlewood Circle, Decatur, GA 30030 is currently listed for sale with an asking price of $1,299,900. This property was built in 2018 and has 5 bedrooms and 3 full and 1 partial baths with 3186 sq. ft. Bridlewood Circle is located in the Springdale Heights subdivision within the Fernbank - Druid Hills school district. Search Springdale Heights real estate on larryrhall.crye-leike.com today.