



BEDS5
BATHS4 full 1 partial
SQUARE FEET4,278
MLS#7748375
STATUS
PROPERTY TYPEResidential - Single Family
SUBDIVISIONArden on Lanier
SCHOOLChattahoochee - East Forsyth
Property Description
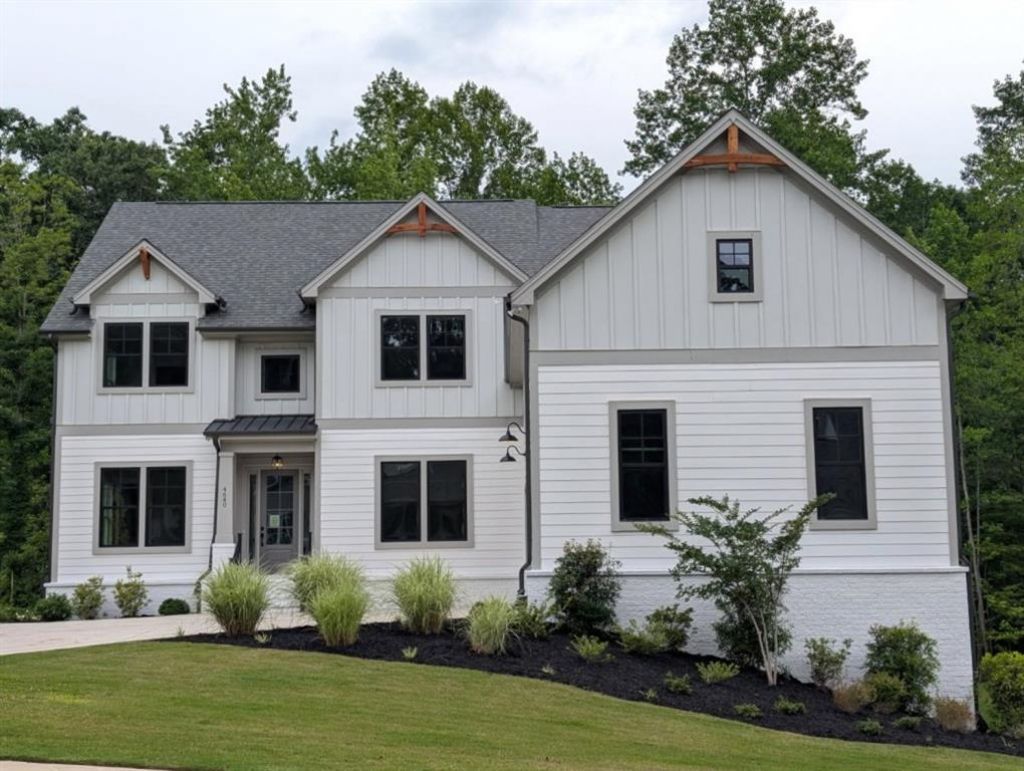
The Sawyer plan built by Peachtree Residential. Quick Move-in! This stunning two-story home with a 3-car garage and daylight basement truly has it all - space, style, and a peaceful natural setting that feels like your own private retreat. From the moment you step inside, you're welcomed by an impressive two-story foyer with a beautiful, oversized chandelier. The main level offers exceptional flexibility, with the foyer flanked by a dining room or home office on one side and a private in-law suite on the other, complete with a sitting room, bedroom with double closets, and a full bath with walk-in shower. At the heart of the home is the family room, featuring a 42 direct vent fireplace and custom built-ins on both sides, creating a warm and elegant gathering space. The open-concept layout flows seamlessly into the dining area and kitchen, which includes a large island, stainless steel appliances, and a walk-in pantry with motion-sensor lighting. Just beyond, the keeping room offers access to the spacious rear deck, large enough for both dining and lounge furniture. The true wow factor is the setting - the entire back of the home overlooks a beautiful, wooded backyard, creating a tranquil sanctuary where you can enjoy the sights and sounds of birds, deer, and other woodland visitors. Upstairs, you'll find a versatile loft with built-in bookcase, perfect for a second living area, reading nook, or homework space. The oversized primary suite is a luxurious retreat with room for a private sitting area, along with a spa-like bath featuring a designer tiled shower with bench and niche, dual vanities, a dedicated makeup space, and a large walk-in closet. A standout bonus is the finished flex room off the primary closet above the garage - ideal for a private office, dressing room or workout space. There is a separate flex room off the hallway, adjacent to the primary bedroom, that adds even more versatility and would make a perfect nursery, office, or quiet retreat. One secondary bedroom includes a private en-suite bath and walk-in closet, while the remaining secondary bedrooms each feature walk-in closets and share a Jack-and-Jill bath. The upstairs laundry room has a window, overlooking the backyard, with cabinetry and is plumbed for a sink for added convenience. Throughout the main living areas, you'll find Luxury Vinyl Plank flooring, while the bedrooms offer the comfort of carpet. The daylight unfinished basement provides endless possibilities for future expansion - whether you envision a home gym, media room, recreation space, workshop, or additional living area. This home is an exceptional value! Come see why you'll love living in Arden on Lanier! Call today!
Property Features
Property Type: Residential - Single Family
Basement: Yes
Basement: Bath/Stubbed, Daylight, Exterior Entry, Full, Unfinished
Cooling: Ceiling Fan(s), Central Air
Fireplaces: 1
Garage: 3
Heating: Electric
Home Style: Traditional
Lot Size: 0.60 Acres
Roof Type: Composition, Shingle
Taxes: $10,332
Year Built: 2024
Feature Descriptions
Appliances: Dishwasher, Electric Oven, Gas Cooktop, Gas Water Heater, Microwave, Range Hood, Self Cleaning Oven
Bedroom Features: In-Law Floorplan, Oversized Master, Other
Days on Site: 95
Exterior: Brick Veneer, Concrete, HardiPlank Type
Exterior: Rain Gutters
Fireplace: Family Room, Gas Log
HOA Fee: 1250/Annually
HOA Y/N: Yes
Interior: Bookcases, Disappearing Attic Stairs, Double Vanity, Entrance Foyer, Entrance Foyer 2 Story, High Ceilings 9 ft Upper, High Ceilings 10 ft Main, High Speed Internet, His and Hers Closets, Walk-In Closet(s), Other
Kitchen: Breakfast Bar, Cabinets White, Eat-in Kitchen, Kitchen Island, Pantry Walk-In, Stone Counters, View to Family Room, Other
Lake Name: Lanier
Laundry: Laundry Room, Upper Level
Lot: Back Yard, Front Yard, Landscaped, Level, Wooded
Lot Dimensions: 271x51x32x100
Master Bath: Separate His/Hers, Separate Tub/Shower
Neighborhood Amenities: Homeowners Assoc, Near Schools, Near Shopping, Near Trails/Greenway, Sidewalks, Street Lights
Parking Notes: Driveway, Garage, Garage Door Opener, Garage Faces Si
Parking Total: 0
Road Frontage: County Road
Road Surface: Asphalt, Paved
Security: Carbon Monoxide Detector(s), Smoke Detector(s)
Sewer: Septic Tank
Special View Info: Trees/Woods
Utilities: Cable Available, Electricity Available, Natural Gas Available, Phone Available, Water Available
Water: Public
Local Schools
High School: East Forsyth
Middle School: Little Mill
Elementary School: Chattahoochee - Forsyth
School District: Chattahoochee - East Forsyth
Listed By / Shown By
Listed By
Agency Name: RE/MAX Tru
Agency Phone: 770-502-6232
Shown By
Agent Name: Larry Hall
Agent Phone: (423) 827-2302
Agency Title: Crye-Leike Real Estate Services

Source: FMLS
Estimate Your Payment
Estimated Payment
$ 3,375.46 per month $2,223.12 Principal & Interest $861.00 Property Tax $291.35 Homeowner's InsuranceChange Payment Information




 Listings identified with the FMLS IDX logo come from FMLS and are held by brokerage firms other than the owner of this website and the listing brokerage is identified
in any listing details. Information is deemed reliable but is not guaranteed. If you believe any FMLS listing contains material that infringes your copyrighted
work, please click here DMCA Notice to review our DMCA policy and learn how to submit a takedown request. © 2026 First Multiple Listing Service, Inc.
Listings identified with the FMLS IDX logo come from FMLS and are held by brokerage firms other than the owner of this website and the listing brokerage is identified
in any listing details. Information is deemed reliable but is not guaranteed. If you believe any FMLS listing contains material that infringes your copyrighted
work, please click here DMCA Notice to review our DMCA policy and learn how to submit a takedown request. © 2026 First Multiple Listing Service, Inc.
Privacy Policy / DMCA Notice / ADA Accessibility


This site is hosted, designed and copyright
© 1994 - 2026 by
Delta Media Group, Inc. -- Patent Pending --
4640 Callan Trail | MLS# 7748375
This single family home located at 4640 Callan Trail, Cumming, GA 30041 is currently listed for sale with an asking price of $998,900. This property was built in 2024 and has 5 bedrooms and 4 full and 1 partial baths with 4278 sq. ft. Callan Trail is located in the Arden on Lanier subdivision within the Chattahoochee - East Forsyth school district. Search Arden On Lanier real estate on larryrhall.crye-leike.com today.