



BEDS4
BATHS4 full 1 partial
SQUARE FEET3,281
MLS#7744223
STATUS
PROPERTY TYPEResidential - Single Family
SUBDIVISIONArden on Lanier
SCHOOLChattahoochee - East Forsyth
Property Description
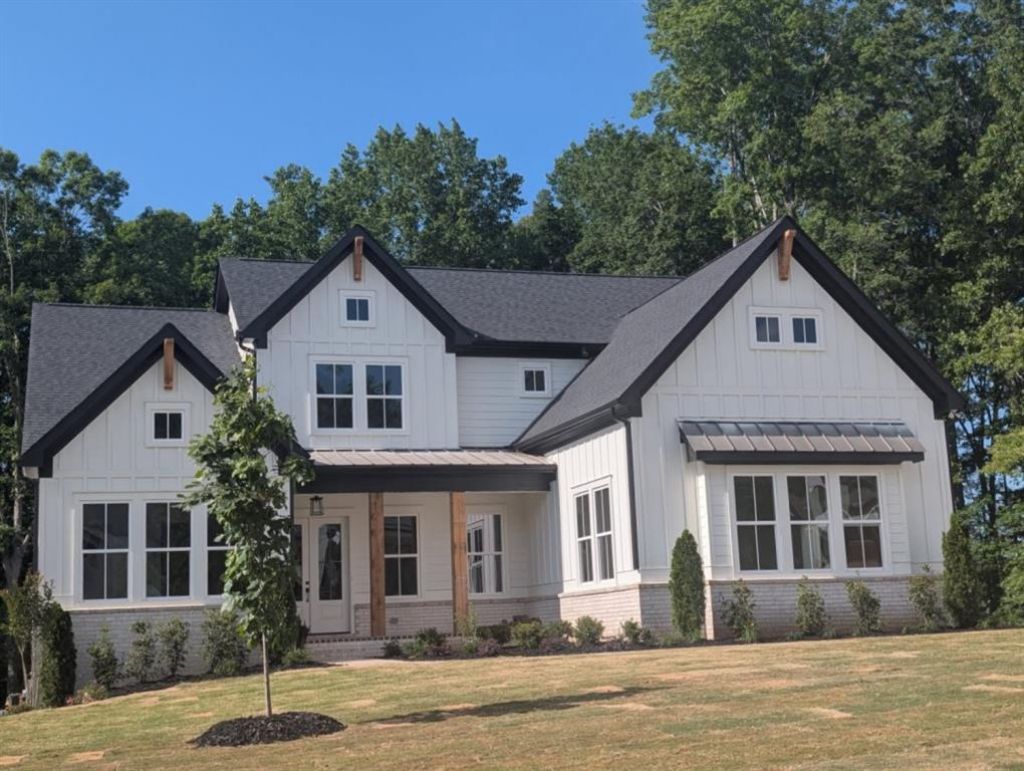
The Belvedere Plan by Waterford Homes - Quick Move-In! This beautifully designed home with a 3-car garage and full unfinished basement offers exceptional space, stylish finishes and outstanding indoor-outdoor living. Enter through the double front doors into a welcoming foyer, flanked by a private office and a guest bedroom with a walk-in closet and full bath. The stunning vaulted Family Room features cedar beams, a 42 direct vent fireplace with a cedar mantel and shiplap extending to the ceiling, creating a warm and inviting focal point. The open kitchen has a long island, stainless steel appliances, double ovens, a walk-in pantry and flows seamlessly into the Dining Room. A conveniently located powder room sits just off the mudroom. The adjoining Breakfast Room opens to one of the home's most memorable features - an incredible screened porch with its own fireplace, brick surround, and cedar mantel. A large, uncovered deck, accessible from both the Family Room and screened porch, offers even more space to relax, entertain, and enjoy the outdoors year-round. The sun-filled Primary Suite is a true retreat, highlighted by a trey ceiling and a spa-inspired bath featuring a spacious tiled shower with a bench, niche and frameless glass enclosure. The Primary Closet conveniently connects directly to the Laundry Room, which is beautifully finished with cabinetry and a utility sink. Upstairs, a spacious loft overlooking the Family Room provides the perfect secondary living area and is accented by stained railing and metal balusters. Two additional secondary bedrooms each feature their own en-suite bath and walk-in closet, offering comfort and privacy for family or guests. The huge unfinished basement provides endless possibilities for future expansion, whether you envision a media room, home gym, additional bedrooms, or entertainment space. This home blends elegant design, functional living and exceptional outdoor spaces in a quick move-in opportunity you won't want to miss. Come see why you'll love living in Arden on Lanier! Call today!
Property Features
Property Type: Residential - Single Family
Basement: Bath/Stubbed, Daylight, Exterior Entry, Full, Unfinished
Basement: Yes
Cooling: Ceiling Fan(s), Central Air
Fireplaces: 2
Garage: 3 car attached
Heating: Central
Home Style: Traditional
Lot Size: 1.21 Acres
Roof Type: Composition, Shingle
Taxes: $0
Year Built: 2026
Feature Descriptions
Appliances: Dishwasher, Double Oven, Electric Oven, Gas Cooktop, Gas Water Heater, Microwave, Range Hood, Self Cleaning Oven, Other
Bedroom Features: Master on Main
Days on Site: 103
Dining: Butlers Pantry
Exterior: Rain Gutters
Exterior: Brick Front, Concrete, HardiPlank Type
Fireplace: Family Room, Gas Log, Insert, Outside
HOA Fee: 1250/Annually
HOA Y/N: Yes
Interior: Beamed Ceilings, Double Vanity, Entrance Foyer, High Ceilings 9 ft Upper, High Ceilings 10 ft Main, Smart Home, Vaulted Ceiling(s), Walk-In Closet(s)
Kitchen: Breakfast Bar, Cabinets Stain, Eat-in Kitchen, Kitchen Island, Pantry Walk-In, Stone Counters, View to Family Room
Lake Name: Lanier
Laundry: In Hall, Laundry Room, Main Level
Lot: Back Yard, Creek On Lot, Front Yard, Landscaped, Wooded
Lot Dimensions: 245x112x302x100x299x227
Master Bath: Double Vanity, Separate Tub/Shower
Neighborhood Amenities: Homeowners Assoc, Near Schools, Near Shopping, Near Trails/Greenway, Sidewalks, Street Lights
Parking Notes: Attached, Driveway, Garage, Garage Door Opener, Garage
Parking Total: 0
Road Frontage: County Road
Road Surface: Asphalt, Paved
Security: Carbon Monoxide Detector(s), Security Service, Smoke Detector(s)
Sewer: Septic Tank
Special View Info: Lake, Trees/Woods, Oth
Utilities: Cable Available, Electricity Available, Natural Gas Available, Phone Available, Water Available
Water: Public
Local Schools
High School: East Forsyth
Middle School: Little Mill
Elementary School: Chattahoochee - Forsyth
School District: Chattahoochee - East Forsyth
Listed By / Shown By
Listed By
Agency Name: RE/MAX Tru
Agency Phone: 770-502-6232
Shown By
Agent Name: Larry Hall
Agent Phone: (423) 827-2302
Agency Title: Crye-Leike Real Estate Services

Source: FMLS
Estimate Your Payment
Estimated Payment
$ 2,763.92 per month $2,443.67 Principal & Interest $0.00 Property Tax (data not provided by mls) $320.25 Homeowner's InsuranceChange Payment Information




 Listings identified with the FMLS IDX logo come from FMLS and are held by brokerage firms other than the owner of this website and the listing brokerage is identified
in any listing details. Information is deemed reliable but is not guaranteed. If you believe any FMLS listing contains material that infringes your copyrighted
work, please click here DMCA Notice to review our DMCA policy and learn how to submit a takedown request. © 2026 First Multiple Listing Service, Inc.
Listings identified with the FMLS IDX logo come from FMLS and are held by brokerage firms other than the owner of this website and the listing brokerage is identified
in any listing details. Information is deemed reliable but is not guaranteed. If you believe any FMLS listing contains material that infringes your copyrighted
work, please click here DMCA Notice to review our DMCA policy and learn how to submit a takedown request. © 2026 First Multiple Listing Service, Inc.
Privacy Policy / DMCA Notice / ADA Accessibility


This site is hosted, designed and copyright
© 1994 - 2026 by
Delta Media Group, Inc. -- Patent Pending --
4530 Aiden Way | MLS# 7744223
This single family home located at 4530 Aiden Way, Cumming, GA 30041 is currently listed for sale with an asking price of $1,098,000. This property was built in 2026 and has 4 bedrooms and 4 full and 1 partial baths with 3281 sq. ft. Aiden Way is located in the Arden on Lanier subdivision within the Chattahoochee - East Forsyth school district. Search Arden On Lanier real estate on larryrhall.crye-leike.com today.