



BEDS3
BATHS2 full
SQUARE FEET1,944
MLS#1543016
STATUSActive
PROPERTY TYPEResidential - Single Family
SUBDIVISIONSable Hills
Property Description
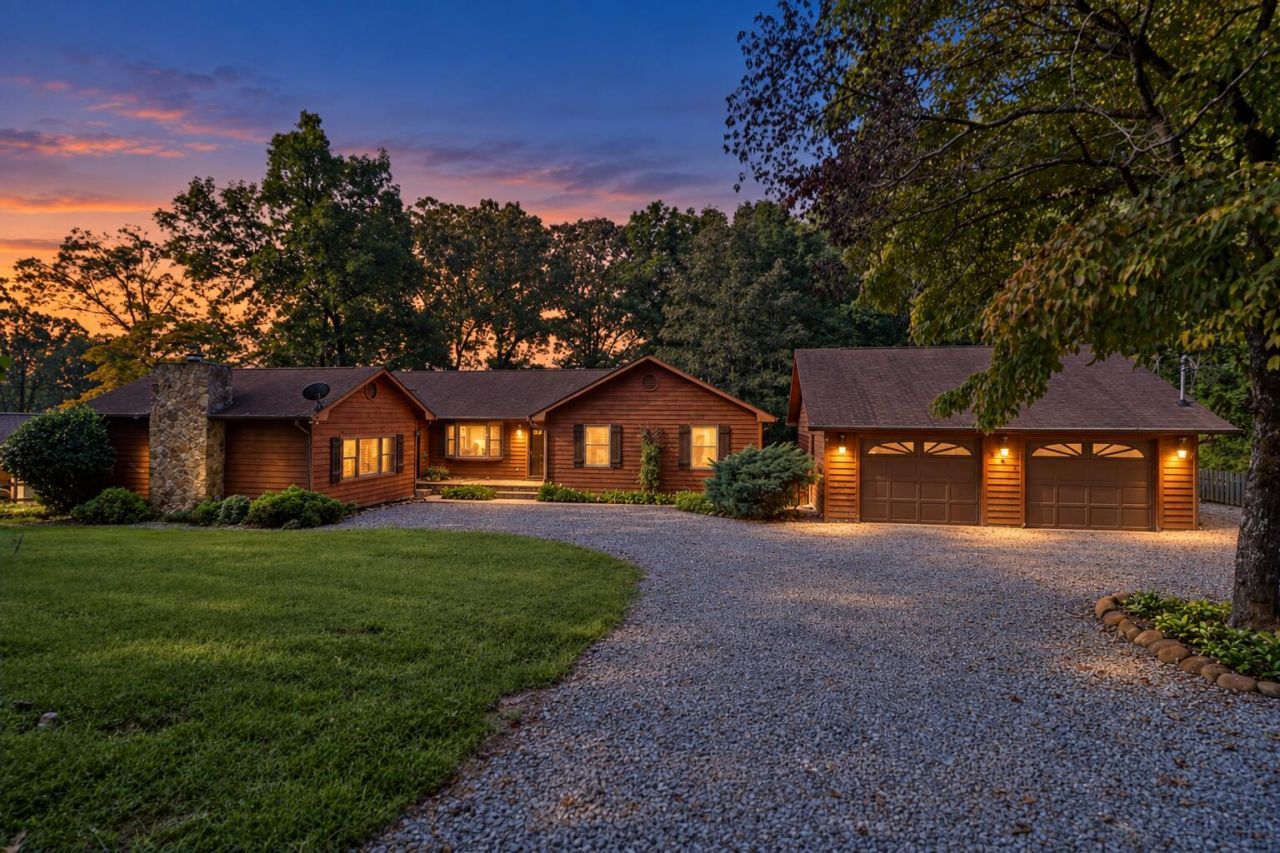
Single level living in the desirable Sable Hills neighborhood at an unbeatable price! This 3 bedroom, 2 bathroom home has been tenderly loved and cared for and has so much to offer. In addition to the traditional living space, there is a formal dining area currently being used as an extra sitting room, a sunken oversized den with a river rock fireplace, and a screened in porch off the dining room. The yard is completely level, private, beautifully landscaped and has an outdoor fire-pit. There is a detached 2 car garage with a a bonus workshop area with electric, perfect for all your tools and hobbies. HVAC was replaced in 2023. The bones are strong and has the warm inviting feeling of HOME.
Property Features
Property Type: Residential - Single Family
Cooling: Central Air, Ceiling Fan(s)
Fireplaces: 1
Garage: 2
Heating: Central
Home Style: Ranch
Lot Size: 0.64 Acres
Taxes: $914
Year Built: 1987
Feature Descriptions
Appliances: Cooktop, Dryer, Dishwasher, Washer, Water Heater
Common Amenities: None
Days on Site: 13
Exterior: Wood Siding
Exterior Amenities: Fire Pit, Private Yard, Rain Gutters, Storage
Fireplace: Den, Gas Log, Stone
Flooring: Luxury Vinyl
Interior Amenities: Breakfast Bar, Ceiling Fan(s), High Speed Internet, Pantry, En Suite, Separate Dining Room
Laundry: Inside, Laundry Room, Main Level, Washer Hookup
Lot: Back Yard, Cleared, Landscaped, Level
Lot Dimensions: 138.2X202.1 IRR
Parcel #: 050a B 00100 000
Parking: Circular Driveway, Gravel
Utilities: Electricity Connected, Natural Gas Connected, Phone Available, Underground Utilities, Water Connected
Local Schools
High School: Rhea County High School
Middle School: Spring City Elementary & Middle
Elementary School: Spring City
Listed By / Shown By
Listed By
Agency Name: Wallace Real Estate-TN Valley
Agency Phone: 423-883-3570
Shown By
Agent Name: Larry Hall
Agent Phone: (423) 827-2302
Agency Title: Crye-Leike Real Estate Services

Source: CARMLS
Estimate Your Payment
Estimated Payment
$ 929.51 per month $754.47 Principal & Interest $76.17 Property Tax $98.88 Homeowner's InsuranceChange Payment Information




Privacy Policy / DMCA Notice / ADA Accessibility


This site is hosted, designed and copyright
© 1994 - 2026 by
Delta Media Group, Inc. -- Patent Pending --
448 Sable Road | MLS# 1543016
This single family home located at 448 Sable Road, Spring City, TN 37381 is currently listed for sale with an asking price of $339,000. This property was built in 1987 and has 3 bedrooms and 2 full baths with 1944 sq. ft. Sable Road is located in the Sable Hills subdivision. Search Sable Hills real estate on larryrhall.crye-leike.com today.