



BEDS4
BATHS3 full 1 partial
SQUARE FEET3,198
MLS#7816673
STATUS
PROPERTY TYPEResidential - Single Family
SUBDIVISIONLegacy Downs
SCHOOLIndian Knoll - Sequoyah
Property Description
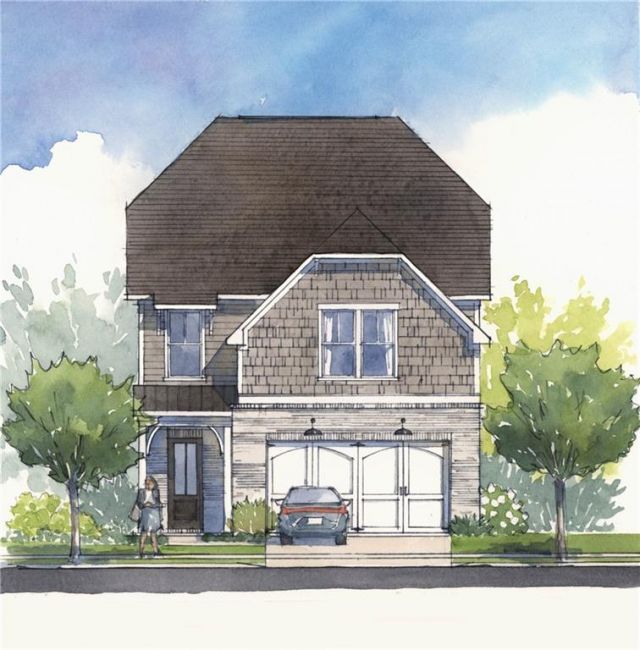
LOT 50 - NEW CONSTRUCTION WINDSONG'S STERLING D - Estimated completion SEPTEMBER - Current Sales Price reflects a $60K FLEX CASH reduction for the next new home contract only written at Legacy Downs. This offer is not valid for homes already sold, or homes currently under contract. Not valid on contingent contracts and only valid with a Windsong preferred lender. Offer of up to $60K to be used toward design selections, closing costs, buydown rate, or sales price reduction. Information is believed to be accurate but not warranted and is subject to changes, errors, and omissions. See sales for more information. Be amazed with the 10 foot ceilings on main level and 9 foot ceilings on 2nd level, 4 Bedrooms with a Main Level GUEST SUITE, 3.5 Baths and 2 Car Garage. This new Canton/Holly Springs WINDSONG community. Legacy Downs, offers large livable Windsong plans on low maintenance homesites and amenities in a sought-after location with top schools and a vibrant lifestyle. The community offers a Pickleball court with a Lighted Pavillion, 2 parks with walking trails, a dog park and sidewalks on both sides of the streets. Windsong's Sterling at Legacy Downs combines timeless design with modern comfort. This two-story home welcomes you with a bright, open layout with a large kitchen with Gourmet Stainless Steel appliances, 42 cabinets with soft-close doors and drawers and a large island with seating and Quartz countertops. The large walk-in 2-sided pantry will WOW you! The kitchen flows seamlessly into the great room and dining area?perfect for everyday living or entertaining guests. The MAIN LEVEL Guest Suite with a private bath ensures comfort and convenience for visiting family and friends. Upstairs, the Sterling's Owners private retreat begins with a spacious Primary Suite tucked away at the rear of the home featuring a luxurious spa bath with a free-standing soaking tub, a large tiled walk-in shower with bench and shampoo niche and an expansive 2-sided walk-in closet. The large loft provides the perfect space for relaxation, hobbies or movie nights. 2 more bedrooms and a full bath with a double vanity round out the 2nd level. Bedroom 4 is over the garage offering a large space with 2 walk-in closets - great for siblings sharing! With elegant architectural details across multiple elevations and quality craftsmanship throughout. The Sterling embodies the sophisticated yet welcoming spirit of life at Legacy Downs in Canton, Georgia. Photos are representative of a different plan showcasing Windsong's quality construction. All homes in LEGACY DOWNS have a tankless water heater, irrigation and a perimeter termite system.INTERIOR UPGRADED FINISHES - SCREENED COVERED PATIO, OAK STAIRS, STANDING SHOWER in BATH 2 ON MAIN LEVEL, CROWN in Main level open areas, STAINED BEAMS in Great Room, LAUNDRY SINK, CABINETS - Kitchen and Primary Bath Suede Stone, All other baths Painted Ivory, Laundry Painted Bisque, QUARTZ - Kitchen Level 3 Calcatta Eliysio, Primary Bath Carrara Breve, Baths 2 & 3 Level 2 Frost White. LVP - Main level open areas, Laundry Room and Loft and Hall Level 2 7 Marina, 2 Pendants, Wall Paint Pure White, Built In Bookcases at fireplace painted Mission, Fixtures - Kitchen Matte Black, Baths Brushed Nickel.We love our agents and are extremely happy to partner with them. We pride ourselves on taking care of buyers and agents while providing the best home-buying experience possible. Come see how easy it is to purchase a Wi
Upcoming Open Houses
Open House Saturday August 15th, 11:00am - 4:00pm
Open House Sunday August 16th, 11:00am - 4:00pm
Open House Monday August 17th, 2:00pm - 4:00pm
Open House Tuesday August 18th, 11:00am - 4:00pm
Open House Wednesday August 19th, 11:00am - 12:00am
Open House Friday August 21st, 11:00am - 4:00pm
Property Features
Property Type: Residential - Single Family
Cooling: Ceiling Fan(s), Central Air, Zoned
Fireplaces: 1
Garage: 2
Heating: Central
Home Style: Traditional
Lot Size: 0.12 Acres
Roof Type: Composition, Metal, Ridge Vents, Shingle
Taxes: $0
Year Built: 2026
Feature Descriptions
Appliances: Dishwasher, Disposal, ENERGY STAR Qualified Appliances, Gas Cooktop, Gas Oven, Microwave, Range Hood, Tankless Water Heater
Association Fee Includes: Reserve Fund
Bedroom Features: In-Law Floorplan
Days on Site: 9
Dining: Open Concept, Seats 12+
Exterior: Cement Siding, HardiPlank Type
Exterior: Private Entrance
Fireplace: Factory Built, Gas Log, Gas Starter, Great Room
HOA Fee: 985/Annually
HOA Y/N: Yes
Interior: Beamed Ceilings, Double Vanity, Entrance Foyer, High Ceilings 9 ft Upper, High Ceilings 10 ft Main, Recessed Lighting, Tray Ceiling(s), Walk-In Closet(s)
Kitchen: Cabinets Stain, Kitchen Island, Pantry, Stone Counters, View to Family Room
Laundry: Electric Dryer Hookup, Laundry Room, Main Level, Upper Level
Lot: Back Yard, Front Yard, Landscaped, Level, Sprinklers In Front, Sprinklers In Rear
Lot Dimensions: 43 x 125
Master Bath: Double Vanity, Separate Tub/Shower, Soaking Tub
Neighborhood Amenities: Dog Park, Homeowners Assoc, Near Schools, Near Shopping, Pickleball, Sidewalks, Street Lights
Parking Notes: Garage, Garage Door Opener, Garage Faces Front, Kitch
Road Frontage: City Street
Road Surface: Asphalt
Security: Carbon Monoxide Detector(s), Smoke Detector(s)
Sewer: Public Sewer
Special View Info: Trees/Woods
Utilities: Cable Available, Electricity Available, Natural Gas Available, Phone Available, Sewer Available, Underground Utilities, Water Available
Water: Public
Local Schools
High School: Sequoyah
Middle School: Dean Rusk
Elementary School: Indian Knoll
School District: Indian Knoll - Sequoyah
Listed By / Shown By
Listed By
Agency Name: Windsong Realty, LLC
Agency Phone: 770-758-4059
Shown By
Agent Name: Larry Hall
Agent Phone: (423) 827-2302
Agency Title: Crye-Leike Real Estate Services

Source: FMLS
Estimate Your Payment
Estimated Payment
$ 1,420.85 per month $1,256.22 Principal & Interest $0.00 Property Tax (data not provided by mls) $164.63 Homeowner's InsuranceChange Payment Information




 Listings identified with the FMLS IDX logo come from FMLS and are held by brokerage firms other than the owner of this website and the listing brokerage is identified
in any listing details. Information is deemed reliable but is not guaranteed. If you believe any FMLS listing contains material that infringes your copyrighted
work, please click here DMCA Notice to review our DMCA policy and learn how to submit a takedown request. © 2026 First Multiple Listing Service, Inc.
Listings identified with the FMLS IDX logo come from FMLS and are held by brokerage firms other than the owner of this website and the listing brokerage is identified
in any listing details. Information is deemed reliable but is not guaranteed. If you believe any FMLS listing contains material that infringes your copyrighted
work, please click here DMCA Notice to review our DMCA policy and learn how to submit a takedown request. © 2026 First Multiple Listing Service, Inc.
Privacy Policy / DMCA Notice / ADA Accessibility


This site is hosted, designed and copyright
© 1994 - 2026 by
Delta Media Group, Inc. -- Patent Pending --
436 Edgewater Chase | MLS# 7816673
This single family home located at 436 Edgewater Chase, Canton, GA 30115 is currently listed for sale with an asking price of $564,450. This property was built in 2026 and has 4 bedrooms and 3 full and 1 partial baths with 3198 sq. ft. Edgewater Chase is located in the Legacy Downs subdivision within the Indian Knoll - Sequoyah school district. Search Legacy Downs real estate on larryrhall.crye-leike.com today.