



BEDS4
BATHS2 full
SQUARE FEET2,214
MLS#7813892
STATUS
PROPERTY TYPEResidential - Single Family
SUBDIVISIONMidway Woods
SCHOOLWinnona Park/Talley Street - Decatur
Property Description
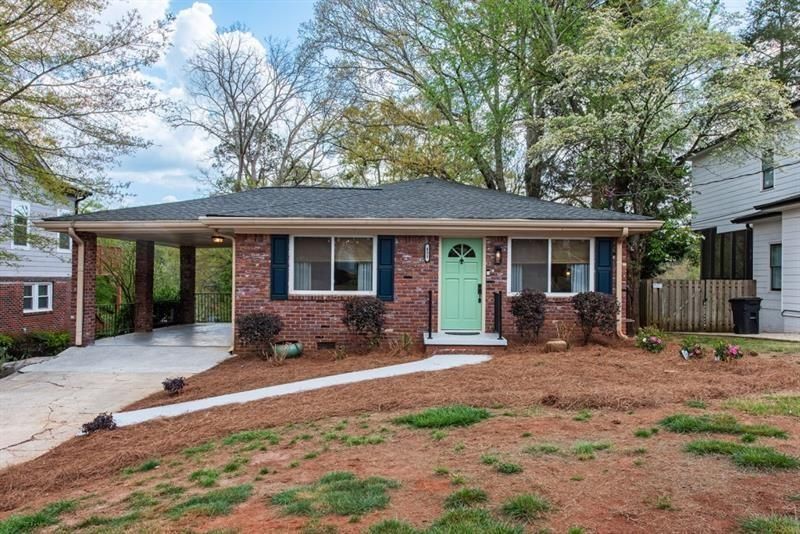
Welcome home! This spacious house offers the perfect blend of 50's charm and modern updates. Two generous living areas provide a variety of entertaining opportunities, and the open-concept layout creates an effortless flow ideal for everyday living and guests alike. Hardwood floors carry throughout the main living spaces, anchoring the home with warmth and character. The newly updated kitchen features granite countertops and stainless steel appliances, a plethora of cabinet and storage space, built-in pantry, and movable center island. Downstairs, a recently renovated laundry room adds function and thoughtful everyday convenience. The second living area opens right out into the spacious backyard that is just waiting for weekend gatherings, garden, or a play space to call your own. Upstairs, the newly tiled primary bath brings a fresh, spa-like feel to your personal retreat. The home also boasts large bedrooms, lovely natural light, ample closet spaces, newer roof, tankless water heater, attached 1-car carport and more. This home is located in the coveted Midway Woods neighborhood of Decatur. Residents love the wide streets, easy access to schools, local restaurants, shopping, public transportation, and more. Call 431 Chevelle Lane home today!
Property Features
Property Type: Residential - Single Family
Basement: Daylight, Exterior Entry, Finished, Finished Bath, Full, Interior Entry
Basement: Yes
Cooling: Ceiling Fan(s), Central Air
Heating: Central, Forced Air, Natural Gas
Home Style: Ranch, Traditional
Lot Size: 0.26 Acres
Roof Type: Composition
Taxes: $6,172
Year Built: 1959
Feature Descriptions
Appliances: Dishwasher, Disposal, Dryer, Gas Oven, Gas Range, Gas Water Heater, Microwave, Refrigerator, Self Cleaning Oven, Tankless Water Heater, Washer
Bedroom Features: Roommate Floor Plan, Split Bedroom Plan
Days on Site: 6
Dining: Open Concept, Seats 12+
Exterior: Brick 4 Sides
Exterior: Courtyard, Garden, Private Entrance, Private Yard
Interior: High Speed Internet, His and Hers Closets, Walk-In Closet(s)
Kitchen: Cabinets White, Eat-in Kitchen, Kitchen Island, Pantry, Stone Counters, View to Family Room
Laundry: Laundry Room, Lower Level
Lot: Back Yard, Front Yard, Landscaped, Level
Lot Dimensions: X
Master Bath: Tub/Shower Combo
Neighborhood Amenities: Dog Park, Near Public Transport, Near Schools, Near Shopping, Near Trails/Greenway, Park, Playground
Parking Notes: Attached, Carport, Driveway, Kitchen Level, Level Driv
Parking Total: 3
Road Surface: Asphalt
Security: Carbon Monoxide Detector(s), Smoke Detector(s)
Sewer: Public Sewer
Special View Info: City, Other
Utilities: Cable Available, Electricity Available, Natural Gas Available, Phone Available, Sewer Available, Water Available
Water: Public
Local Schools
High School: Decatur
Middle School: Beacon Hill
Elementary School: Winnona Park/Talley Street
School District: Winnona Park/Talley Street - Decatur
Listed By / Shown By
Listed By
Agency Name: Ansley Real Estate | Christie's International Real Estate
Agency Phone: 404-480-4663
Shown By
Agent Name: Larry Hall
Agent Phone: (423) 827-2302
Agency Title: Crye-Leike Real Estate Services

Source: FMLS
Estimate Your Payment
Estimated Payment
$ 2,276.40 per month $1,557.90 Principal & Interest $514.33 Property Tax $204.17 Homeowner's InsuranceChange Payment Information




 Listings identified with the FMLS IDX logo come from FMLS and are held by brokerage firms other than the owner of this website and the listing brokerage is identified
in any listing details. Information is deemed reliable but is not guaranteed. If you believe any FMLS listing contains material that infringes your copyrighted
work, please click here DMCA Notice to review our DMCA policy and learn how to submit a takedown request. © 2026 First Multiple Listing Service, Inc.
Listings identified with the FMLS IDX logo come from FMLS and are held by brokerage firms other than the owner of this website and the listing brokerage is identified
in any listing details. Information is deemed reliable but is not guaranteed. If you believe any FMLS listing contains material that infringes your copyrighted
work, please click here DMCA Notice to review our DMCA policy and learn how to submit a takedown request. © 2026 First Multiple Listing Service, Inc.
Privacy Policy / DMCA Notice / ADA Accessibility


This site is hosted, designed and copyright
© 1994 - 2026 by
Delta Media Group, Inc. -- Patent Pending --
431 Chevelle Lane Se | MLS# 7813892
This single family home located at 431 Chevelle Lane Se, Decatur, GA 30030 is currently listed for sale with an asking price of $699,999. This property was built in 1959 and has 4 bedrooms and 2 full baths with 2214 sq. ft. Chevelle Lane Se is located in the Midway Woods subdivision within the Winnona Park/Talley Street - Decatur school district. Search Midway Woods real estate on larryrhall.crye-leike.com today.