



BEDS4
BATHS4 full 1 partial
SQUARE FEET3,660
MLS#1542192
STATUSActive
PROPERTY TYPEResidential - Single Family
SUBDIVISIONSunset Bluff
Property Description
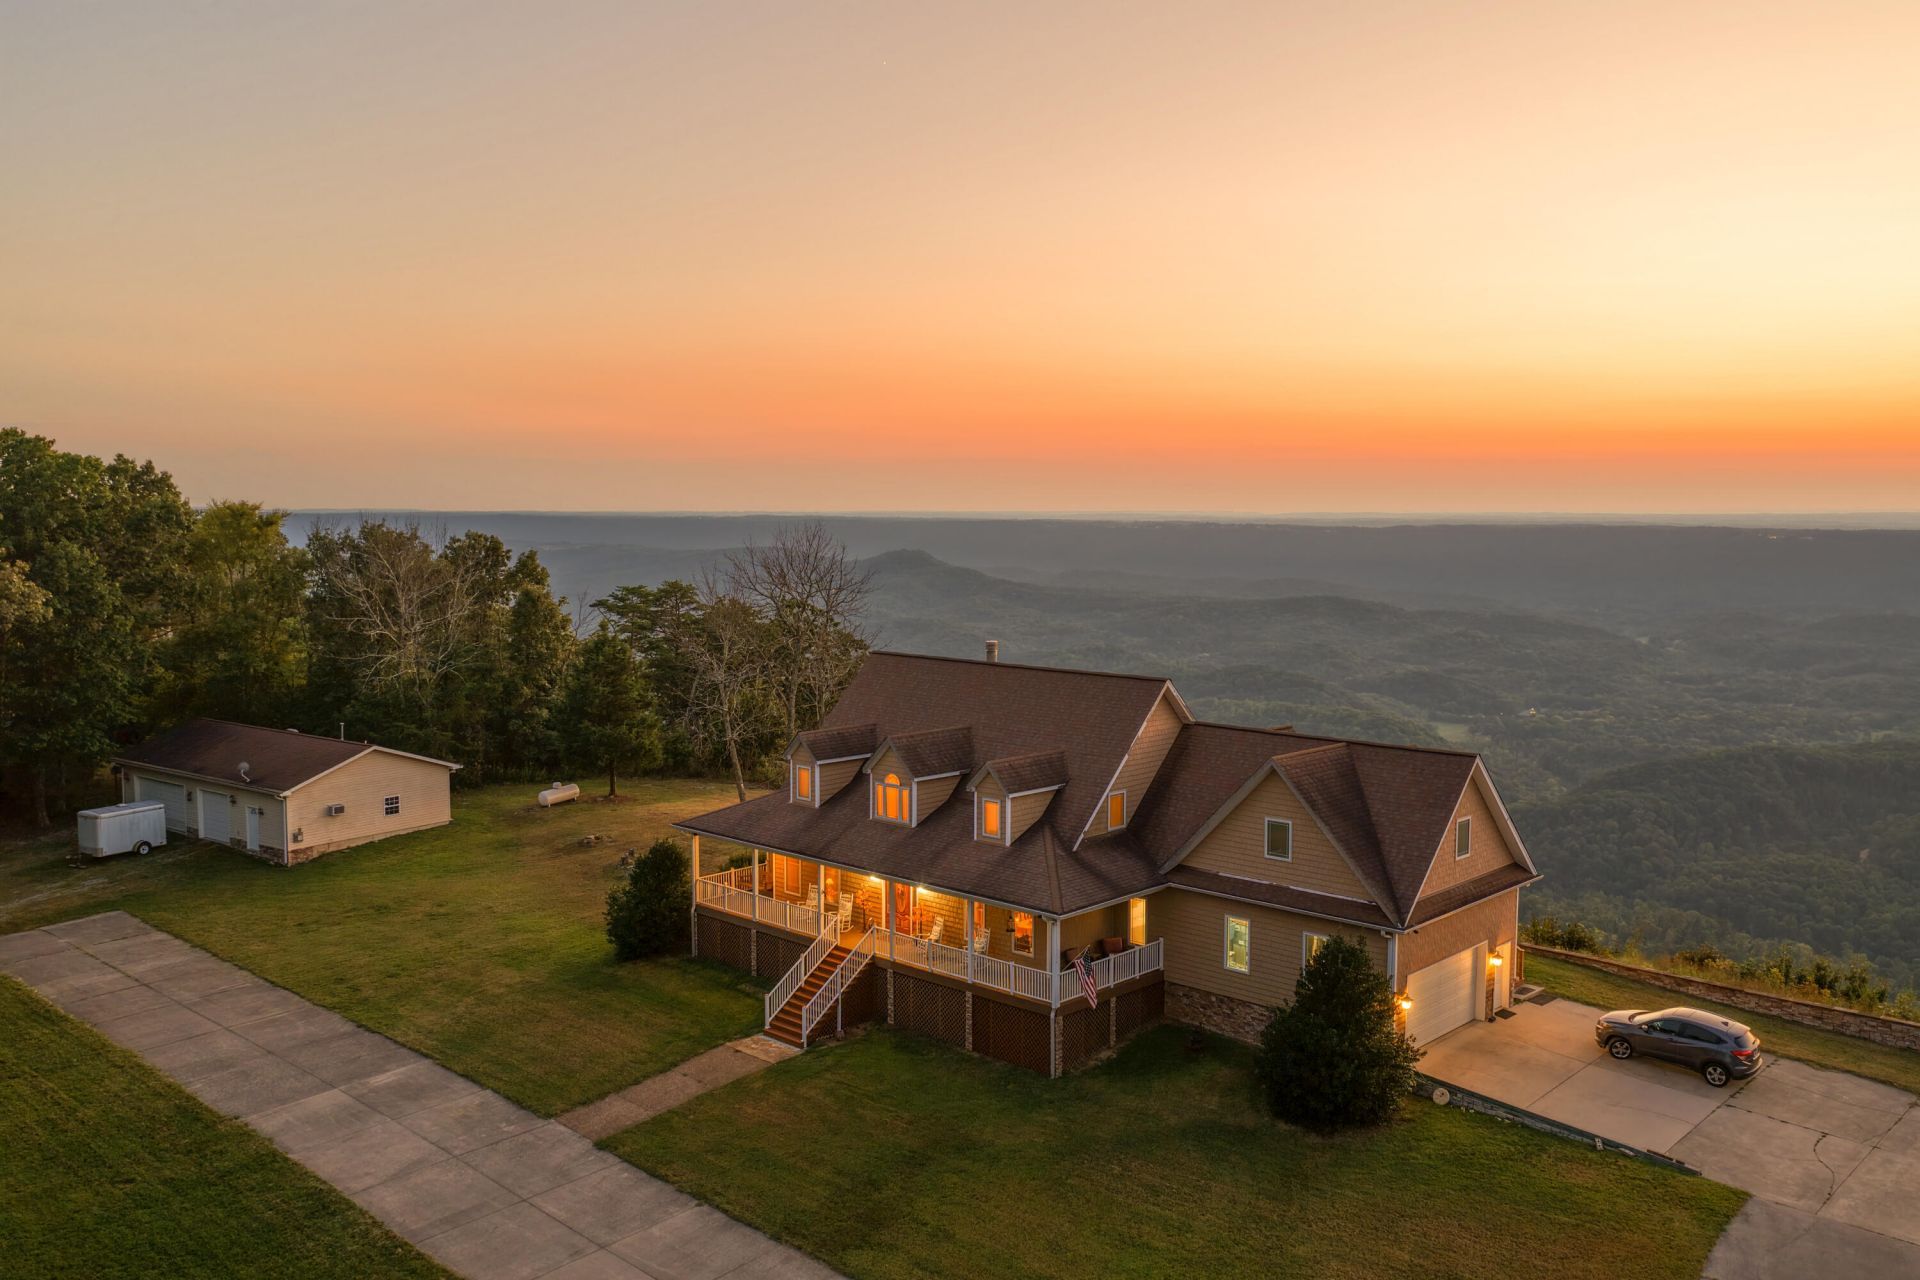
Ten private acres on the brow, long-range mountain and valley views, and a home built for the long haul. This 2009-built, 3,660 sq ft residence at 4223 Sunset Drive offers 4 bedrooms, 3.5 baths and a bonus room on a 10.14-acre brow lot in Sunset Bluff.The open floorplan pairs cathedral ceilings, crown molding, granite counters and an entrance foyer with a separate dining room and breakfast nook. Wood flooring in the great room, foyer and part of the kitchen and dining room was replaced in 2020, along with a new refrigerator and a smart wall oven with bake, roast, broil, convection and steam. Solid wood stained doors and frames, porcelain tile, walk-in closets, a large food pantry and abundant storage throughout. The glass-enclosed Champion sunroom, added in 2013, carries a lifetime guarantee.Behind the finishes is a seriously maintained mechanical package: Trane dual-fuel HVAC (2015), two tankless propane water heaters, an 80-gallon reserve water tank, a reverse osmosis system with dedicated bar and kitchen spigots plus a refrigerator line, two insulated attics, a fully encapsulated crawlspace with automatic moisture-release vents, Pella triple-pane windows and screens, and fiber optic internet and phone.The attached garage carries a wheelchair lift with battery backup, and a 1,400 sq ft detached garage adds two more bays, one currently holding a removable automobile lift, plus washer and dryer hookups and a propane wall heater. Within that detached building, a separate 300 sq ft apartment offers a direct-vent wood stove heater, attic fan and a full bathroom in addition to the home's 3.5. Further extras: 36'' doorways, a storm shelter, security system, greenhouse, circular driveway and a gated entrance.Acreage, long views, a guest apartment and a maintenance list already handled: this one rewards a slow walk-through, not a quick scroll. Come see the sunset that gave the road its name. Schedule your private showing today.
Property Features
Property Type: Residential - Single Family
Cooling: Central Air, Electric, Multi Units
Fuel Type: Electric, Propane
Garage: 2 car attached
Heating: Central, Electric, Propane
Lot Size: 10.14 Acres
Taxes: $4,939
Feature Descriptions
Days on Site: 30
Exterior: Vinyl Siding
Exterior Amenities: Private Entrance, Rain Gutters
Fireplace: Living Room, Other
Flooring: Carpet, Tile, Wood
Interior Amenities: Cathedral Ceiling(s), Ceiling Fan(s), Crown Molding, Entrance Foyer, Granite Counters, High Speed Internet, Open Floorplan, Soaking Tub, Walk-In Closet(s), Separate Shower, Breakfast Nook, Separate Dining Room
Laundry: Laundry Room, Main Level
Lot: Front Yard, Landscaped, Secluded, Views, Rural, Brow Lot
Lot Dimensions: 1390x281x1292x280
Parcel #: 031 00 094 00
Parking: Circular Driveway, Concrete, Garage, Gravel
Patio/Porch: Deck, Enclosed, Front Porch, Glass Enclosed
Spa Features: Heated
Special View Info: Mountain(s), Rural, Valley
Utilities: Electricity Connected, Phone Connected, Propane, Water Connected
View: Mountain(s), Rural, Valley
Windows: Blinds
Local Schools
High School: Dade County High
Middle School: Dade County Middle
Elementary School: Dade County Elementary
Listed By / Shown By
Listed By
Agency Name: Keller Williams Realty
Agency Phone: 423-664-1900
Shown By
Agent Name: Larry Hall
Agent Phone: (423) 827-2302
Agency Title: Crye-Leike Real Estate Services

Source: CARMLS
Estimate Your Payment
Estimated Payment
$ 2,425.37 per month $1,780.45 Principal & Interest $411.58 Property Tax $233.33 Homeowner's InsuranceChange Payment Information




Privacy Policy / DMCA Notice / ADA Accessibility


This site is hosted, designed and copyright
© 1994 - 2026 by
Delta Media Group, Inc. -- Patent Pending --
4223 Sunset Drive | MLS# 1542192
This single family home located at 4223 Sunset Drive, Rising Fawn, GA 30738 is currently listed for sale with an asking price of $800,000. This property has 4 bedrooms and 4 full and 1 partial baths with 3660 sq. ft. Sunset Drive is located in the Sunset Bluff subdivision. Search Sunset Bluff real estate on larryrhall.crye-leike.com today.