



BEDS4
BATHS3 full 1 partial
SQUARE FEET3,140
MLS#7817745
STATUS
PROPERTY TYPEResidential - Townhouse
SUBDIVISIONModa-Decatur
SCHOOLGlennwood - Decatur
Property Description
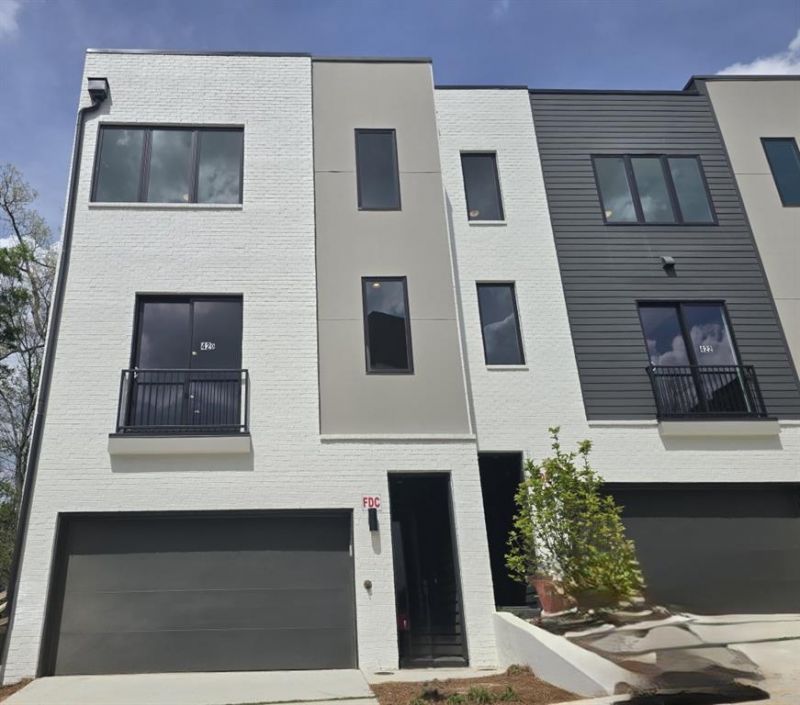
The Forkner plan built by a custom builder at Moda- Decatur. Step into luxury living, a stunning 4 level townhome adorned with a roof top deck, wide plank wood floors, high ceiling and an elevator offers a blend of modern elegance. Located within walking distance to Prime Downtown Decatur. Step into the Lower level that offers the opportunity of multigenerational living with a spacious bedroom filled with natural light, full bath with tile walls and floors, bonus room that can be used as a den, office or gym. Take the elevator or well-lit wood steps to the heart of the home that includes a gourmet Kitchen, quartz waterfall island, cooktop, hood vent, wall oven and custom cabinets. Flanked by an expansive family room with oversized windows to enjoy warm inviting light, a Juliet balcony for fresh air, a modern fireplace accented with tile to the ceiling, an oversized dining room with premium lights opens to a deck making the space inviting and welcoming for simple family gatherings and entertaining friends. The third level includes a charming primary suite tucked away in the back of the home for privacy incl a custom closet system, large windows, wood floors and a pocket door that leads to a sleek contemporary bathroom with a huge floor to ceiling tile shower with a bench, double shower heads and seamless shower door. Oversized quartz countertops with double sinks offer plenty of storage. Two cozy secondary bedrooms with custom closets and large windows, laundry closet and secondary bath with a steel tub and tile walls and floors and quartz complete the 3rd level. The 4th level is complete with a full bath, a loft equipped with a full kitchenette that opens to the roof top deck making it suitable for entertaining, winding down after work or taking in skyline views. This location offers the live, work, play that the City of Decatur authenticated. Walkable to restaurants, shopping, entertainment, Marta, Emory Decatur, Whole Foods and Decatur Square. Decatur boast of exceptional schools, a vibrant calendar of events all year-round, the renowned Dekalb Farmers Market, jogging/bike path leading straight to downtown and coming soon performance arts stage in the square with new charging stations. Minutes to major highways. ***Free move in package (Washer/Dryer and Refrigerator) for all contracts written on or before August 31st, 2026!
Property Features
Property Type: Residential - Townhouse
Cooling: Ceiling Fan(s), Central Air, Electric, Zoned
Fireplaces: 1
Garage: 2 car attached
Heating: Central, Electric, Separate Meters, Zoned
Home Style: Contemporary, Townhouse
Lot Size: 0.03 Acres
Roof Type: Shingle
Taxes: $0
Year Built: 2025
Feature Descriptions
Appliances: Dishwasher, Disposal, Electric Oven, Gas Cooktop, Microwave, Range Hood
Association Fee Includes: Maintenance Grounds, Reserve Fund, Swim
Bedroom Features: In-Law Floorplan, Roommate Floor Plan, Split Bedroom Plan
Days on Site: 1
Dining: Open Concept, Seats 12+
Exterior: Brick Front, Cement Siding, Concrete
Exterior: Balcony, Rain Gutters, Other
Fireplace: Blower Fan, Electric, Factory Built, Family Room, Gas Starter
HOA Fee: 550/Monthly
HOA Y/N: Yes
Interior: Double Vanity, Elevator, Entrance Foyer, High Ceilings 9 ft Main, High Ceilings 9 ft Upper, High Ceilings 9 ft Lower, Walk-In Closet(s), Wet Bar
Kitchen: Cabinets Other, Eat-in Kitchen, Kitchen Island, Pantry, Stone Counters, View to Family Room
Laundry: In Hall, Laundry Closet
Lot: Landscaped, Level, Zero Lot Line
Lot Dimensions: X
Master Bath: Double Vanity, Shower Only
Neighborhood Amenities: Homeowners Assoc, Near Public Transport, Near Shopping, Near Trails/Greenway, Pool
Parking Notes: Attached, Driveway, Garage, Garage Door Opener, Garage
Parking Total: 0
Road Frontage: Private Road
Road Surface: Asphalt, Paved
Security: Carbon Monoxide Detector(s), Fire Sprinkler System, Smoke Detector(s)
Sewer: Public Sewer
Special View Info: Neighborhood
Utilities: Electricity Available, Natural Gas Available, Sewer Available, Underground Utilities
Water: Public
Local Schools
High School: Decatur
Middle School: Beacon Hill
Elementary School: Glennwood
School District: Glennwood - Decatur
Listed By / Shown By
Listed By
Agency Name: RE/MAX Tru
Agency Phone: 770-502-6232
Shown By
Agent Name: Larry Hall
Agent Phone: (423) 827-2302
Agency Title: Crye-Leike Real Estate Services

Source: FMLS
Estimate Your Payment
Estimated Payment
$ 2,265.26 per month $2,002.79 Principal & Interest $0.00 Property Tax (data not provided by mls) $262.47 Homeowner's InsuranceChange Payment Information




 Listings identified with the FMLS IDX logo come from FMLS and are held by brokerage firms other than the owner of this website and the listing brokerage is identified
in any listing details. Information is deemed reliable but is not guaranteed. If you believe any FMLS listing contains material that infringes your copyrighted
work, please click here DMCA Notice to review our DMCA policy and learn how to submit a takedown request. © 2026 First Multiple Listing Service, Inc.
Listings identified with the FMLS IDX logo come from FMLS and are held by brokerage firms other than the owner of this website and the listing brokerage is identified
in any listing details. Information is deemed reliable but is not guaranteed. If you believe any FMLS listing contains material that infringes your copyrighted
work, please click here DMCA Notice to review our DMCA policy and learn how to submit a takedown request. © 2026 First Multiple Listing Service, Inc.
Privacy Policy / DMCA Notice / ADA Accessibility


This site is hosted, designed and copyright
© 1994 - 2026 by
Delta Media Group, Inc. -- Patent Pending --
420 Cedar Dust Drive | MLS# 7817745
This townhouse located at 420 Cedar Dust Drive , Decatur, GA 30030 is currently listed for sale with an asking price of $899,900. This property was built in 2025 and has 4 bedrooms and 3 full and 1 partial baths with 3140 sq. ft. Cedar Dust Drive is located in the Moda-Decatur subdivision within the Glennwood - Decatur school district. Search Moda-Decatur real estate on larryrhall.crye-leike.com today.