


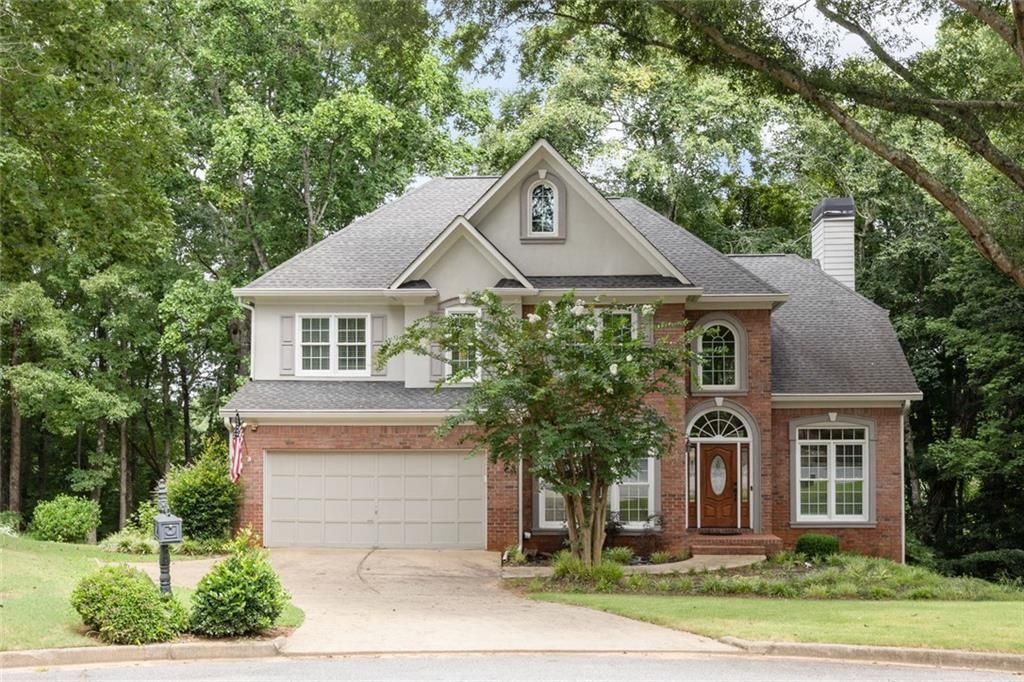

BEDS4
BATHS3 full
MLS#7817897
STATUS
PROPERTY TYPEResidential - Single Family
SUBDIVISIONCHATTAHOOCHEE POINT
SCHOOLBurnette - Peachtree Ridge
Property Description
Quality construction, thoughtful updates, and an outstanding Suwanee location! This move-in ready John Wieland home features a large, updated kitchen with white cabinetry and stainless steel appliances, a dramatic family room with soaring ceilings, a wall of windows, built-in bookcases, a separate dining room, a versatile flex room ideal for a home office or sitting room, and a highly desirable main-level bedroom with a full bath. New vinyl windows and newer HVAC systems provide added peace of mind. Relax on the oversized rear deck overlooking a peaceful wooded backdrop. Residents enjoy an exceptional amenities package in neighboring Chattahoochee Run, including a clubhouse and fitness center, junior Olympic pool, lighted tennis and pickleball courts, sports fields, a playground, and wooded walking trails with Chattahoochee River access. Enjoy the convenience of direct access to Peachtree Industrial Boulevard via a traffic light, plus easy access to The Fresh Market, Publix, Suwanee Town Center, parks, restaurants, and McGinnis Ferry Road. Immediate occupancy available!
Property Features
Property Type: Residential - Single Family
Basement: Yes
Basement: Full, Interior Entry, Unfinished, Walk-Out Access, Exterior Entry
Cooling: Central Air
Fireplaces: 1
Garage: 2
Heating: Forced Air, Central
Home Style: Traditional
Lot Size: 0.43 Acres
Roof Type: Composition
Taxes: $6,555
Year Built: 1996
Feature Descriptions
Appliances: Electric Cooktop, Disposal, Dishwasher, Electric Oven, Microwave
Association Fee Includes: Tennis, Swim
Days on Site: 7
Dining: Separate Dining Room
Exterior: Private Entrance, Private Yard
Exterior: Brick Front, Cement Siding, Concrete
Fireplace: Gas Log, Family Room
HOA Fee: 1200/Annually
HOA Y/N: Yes
Interior: Bookcases, Disappearing Attic Stairs, Double Vanity, Entrance Foyer 2 Story, High Ceilings 9 ft Main, Walk-In Closet(s), Tray Ceiling(s)
Kitchen: Cabinets White, Breakfast Bar, Eat-in Kitchen, Pantry, Solid Surface Counters, Kitchen Island
Laundry: Laundry Room, Upper Level, Laundry Closet
Lot: Cul-De-Sac, Back Yard, Front Yard, Wooded, Private
Lot Dimensions: x
Master Bath: Separate Tub/Shower, Double Vanity, Whirlpool Tub
Neighborhood Amenities: Clubhouse, Fitness Center, Homeowners Assoc, Near Shopping, Near Trails/Greenway, Playground, Park, Pickleball, Pool, Sidewalks, Street Lights, Tennis Court(s)
Parking Notes: Garage
Parking Total: 2
Road Frontage: City Street
Road Surface: Paved
Security: Smoke Detector(s)
Sewer: Public Sewer
Special View Info: Trees/Woods
Water: Public
Local Schools
High School: Peachtree Ridge
Middle School: Hull
Elementary School: Burnette
School District: Burnette - Peachtree Ridge
Listed By / Shown By
Listed By
Agency Name: Berkshire Hathaway HomeServices Georgia Properties
Agency Phone: 770-814-2300
Shown By
Agent Name: Larry Hall
Agent Phone: (423) 827-2302
Agency Title: Crye-Leike Real Estate Services

Source: FMLS
Estimate Your Payment
Estimated Payment
$ 1,804.87 per month $1,112.78 Principal & Interest $546.25 Property Tax $145.83 Homeowner's InsuranceChange Payment Information




 Listings identified with the FMLS IDX logo come from FMLS and are held by brokerage firms other than the owner of this website and the listing brokerage is identified
in any listing details. Information is deemed reliable but is not guaranteed. If you believe any FMLS listing contains material that infringes your copyrighted
work, please click here DMCA Notice to review our DMCA policy and learn how to submit a takedown request. © 2026 First Multiple Listing Service, Inc.
Listings identified with the FMLS IDX logo come from FMLS and are held by brokerage firms other than the owner of this website and the listing brokerage is identified
in any listing details. Information is deemed reliable but is not guaranteed. If you believe any FMLS listing contains material that infringes your copyrighted
work, please click here DMCA Notice to review our DMCA policy and learn how to submit a takedown request. © 2026 First Multiple Listing Service, Inc.
Privacy Policy / DMCA Notice / ADA Accessibility


This site is hosted, designed and copyright
© 1994 - 2026 by
Delta Media Group, Inc. -- Patent Pending --
4055 Vista Point Lane | MLS# 7817897
This single family home located at 4055 Vista Point Lane, Suwanee, GA 30024 is currently listed for sale with an asking price of $500,000. This property was built in 1996 and has 4 bedrooms and 3 full baths. Vista Point Lane is located in the CHATTAHOOCHEE POINT subdivision within the Burnette - Peachtree Ridge school district. Search CHATTAHOOCHEE POINT real estate on larryrhall.crye-leike.com today.