



BEDS4
BATHS3 full 1 partial
SQUARE FEET2,222
MLS#7811473
STATUS
PROPERTY TYPEResidential - Single Family
SUBDIVISIONBig Canoe
SCHOOLTate - Pickens
Property Description
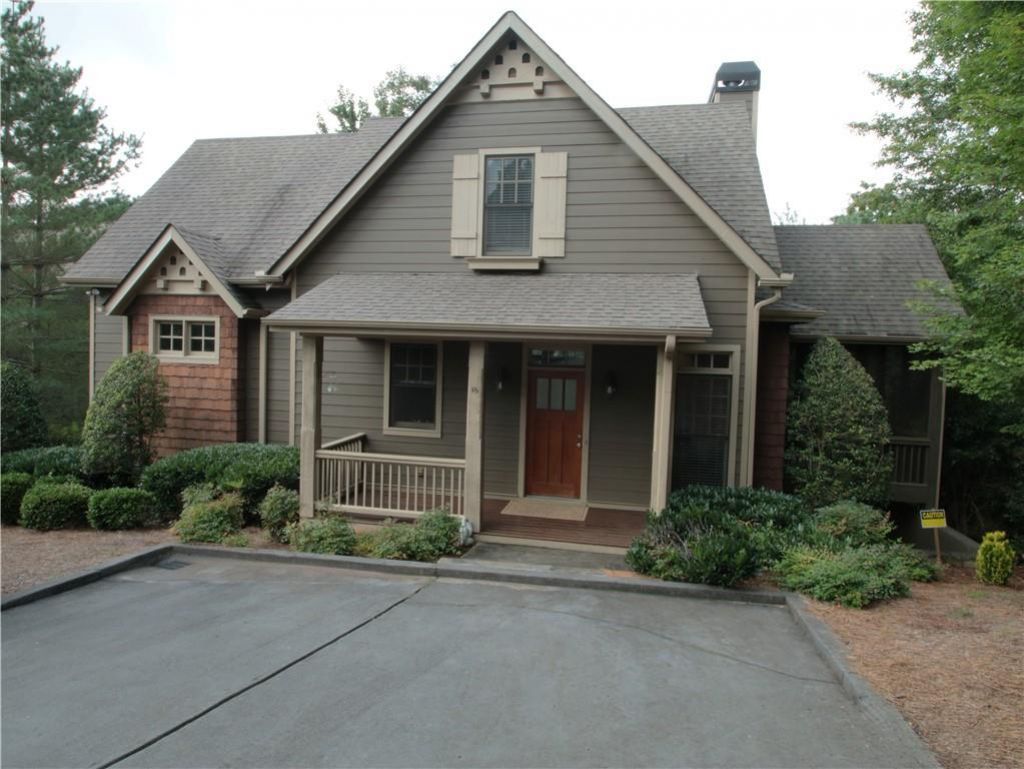
COME HOME TO THE MOUNTAINS! THIS CHARMING, CRAFTSMAN COTTAGE OFFERS THE BEST OF ALL WORLDS - FULL TIME LIVING, WEEKEND GETAWAYS FOR PRICELESS FAMILY MEMORIES, OR AN INCOME PRODUCING PROPERTY WHEN YOU CAN'T BE HERE. THIS OPEN 3 LEVEL PLAN OFFERS SEVERAL LIVING AREAS WITH BEDROOM SEPARATION FOR ADDITIONAL PRIVACY. THE SCREENED PORCH, LARGE UPPER DECK, AND LOWER PATIO PROVIDE AN ABUNDANCE OF OUTDOOR SPACE FOR ENJOYING THE PEACE AND NATURAL BEAUTY OF BIG CANOE. LAUREL RIDGE IS A SOUGHT AFTER NEIGHBORHOOD BECAUSE OF ITS PROXIMITY TO EVERYTHING - BEACH CLUB, FITNESS CENTER, TENNIS CENTER, POST OFFICE, CHAPEL, TRAILS, PLAYGROUND, MARINA, CLUB HOUSE AND GOLF COURSES.THE FOLLOWING ADDITIONS/UPDATES HAVE BEEN COMPLETED SINCE 2021:HVAC 2023, DECK REPLACED 2024, MASTER BATH RENOVATION 2024, ALL KITCHEN APPLIANCES REPLACED, ALL LIGHTING AND FANS REPLACED, NEW HOT WATER HEATER, ALL TOILETS AND FAUCETS REPLACED, GUTTER GUARDS INSTALLED, EV CHARGER INSTALLED, CARPET ZEROREZ THROUGHOUT HOUSE 2025
Property Features
Property Type: Residential - Single Family
Basement: Daylight, Exterior Entry, Finished, Finished Bath, Full, Interior Entry
Basement: Yes
Cooling: Ceiling Fan(s), Central Air, Heat Pump, Zoned
Fireplaces: 1
Heating: Central, Electric, Heat Pump, Zoned
Home Style: Cottage, Craftsman
Lot Size: 0.13 Acres
Roof Type: Composition
Taxes: $2,862
Year Built: 2003
Feature Descriptions
Appliances: Dishwasher, Electric Cooktop, Electric Oven, Electric Water Heater, Microwave, Refrigerator, Self Cleaning Oven
Association Fee Includes: Maintenance Grounds, Reserve Fund, Termite, Trash
Bedroom Features: Master on Main, Split Bedroom Plan
Days on Site: 12
Dining: Open Concept
Exterior: Private Entrance, Private Yard, Storage
Exterior: Cement Siding, HardiPlank Type, Shingle Siding
Fireplace: Factory Built, Gas Log, Gas Starter, Great Room
HOA Fee: 225/Monthly
HOA Fee2: 415/Monthly
HOA Y/N: Yes
Interior: Cathedral Ceiling(s), Crown Molding, Double Vanity, High Ceilings 10 ft Lower, High Ceilings 10 ft Main, Recessed Lighting, Walk-In Closet(s), Other
Kitchen: Breakfast Bar, Cabinets Stain, Pantry, Solid Surface Counters, View to Family Room
Laundry: Laundry Room, Lower Level
Lot: Landscaped, Sloped, Wooded
Lot Dimensions: x
Master Bath: Double Vanity, Shower Only
Neighborhood Amenities: Clubhouse, Fishing, Fitness Center, Gated, Golf, Homeowners Assoc, Lake, Marina, Near Trails/Greenway, Pool, Restaurant, Tennis Court(s)
Parking Notes: Driveway, Kitchen Level, Parking Pad
Parking Total: 2
Road Frontage: Private Road
Road Surface: Asphalt
Security: Security Gate, Smoke Detector(s)
Sewer: Public Sewer
Special View Info: Trees/Woods
Utilities: Cable Available, Electricity Available, Sewer Available, Underground Utilities, Water Available
Water: Public
Local Schools
High School: Pickens
Middle School: Pickens - Other
Elementary School: Tate
School District: Tate - Pickens
Listed By / Shown By
Listed By
Agency Name: RE/MAX Town and Country
Agency Phone: 770-928-4966
Shown By
Agent Name: Larry Hall
Agent Phone: (423) 827-2302
Agency Title: Crye-Leike Real Estate Services

Source: FMLS
Estimate Your Payment
Estimated Payment
$ 1,494.60 per month $1,110.56 Principal & Interest $238.50 Property Tax $145.54 Homeowner's InsuranceChange Payment Information




 Listings identified with the FMLS IDX logo come from FMLS and are held by brokerage firms other than the owner of this website and the listing brokerage is identified
in any listing details. Information is deemed reliable but is not guaranteed. If you believe any FMLS listing contains material that infringes your copyrighted
work, please click here DMCA Notice to review our DMCA policy and learn how to submit a takedown request. © 2026 First Multiple Listing Service, Inc.
Listings identified with the FMLS IDX logo come from FMLS and are held by brokerage firms other than the owner of this website and the listing brokerage is identified
in any listing details. Information is deemed reliable but is not guaranteed. If you believe any FMLS listing contains material that infringes your copyrighted
work, please click here DMCA Notice to review our DMCA policy and learn how to submit a takedown request. © 2026 First Multiple Listing Service, Inc.
Privacy Policy / DMCA Notice / ADA Accessibility


This site is hosted, designed and copyright
© 1994 - 2026 by
Delta Media Group, Inc. -- Patent Pending --
40 Laurel Ridge Trail | MLS# 7811473
This single family home located at 40 Laurel Ridge Trail, Jasper, GA 30143 is currently listed for sale with an asking price of $499,000. This property was built in 2003 and has 4 bedrooms and 3 full and 1 partial baths with 2222 sq. ft. Laurel Ridge Trail is located in the Big Canoe subdivision within the Tate - Pickens school district. Search Big Canoe real estate on larryrhall.crye-leike.com today.