



BEDS3
BATHS2 full
SQUARE FEET1,393
MLS#7817856
STATUS
PROPERTY TYPEResidential - Single Family
SCHOOLCottrell - Lumpkin
Property Description
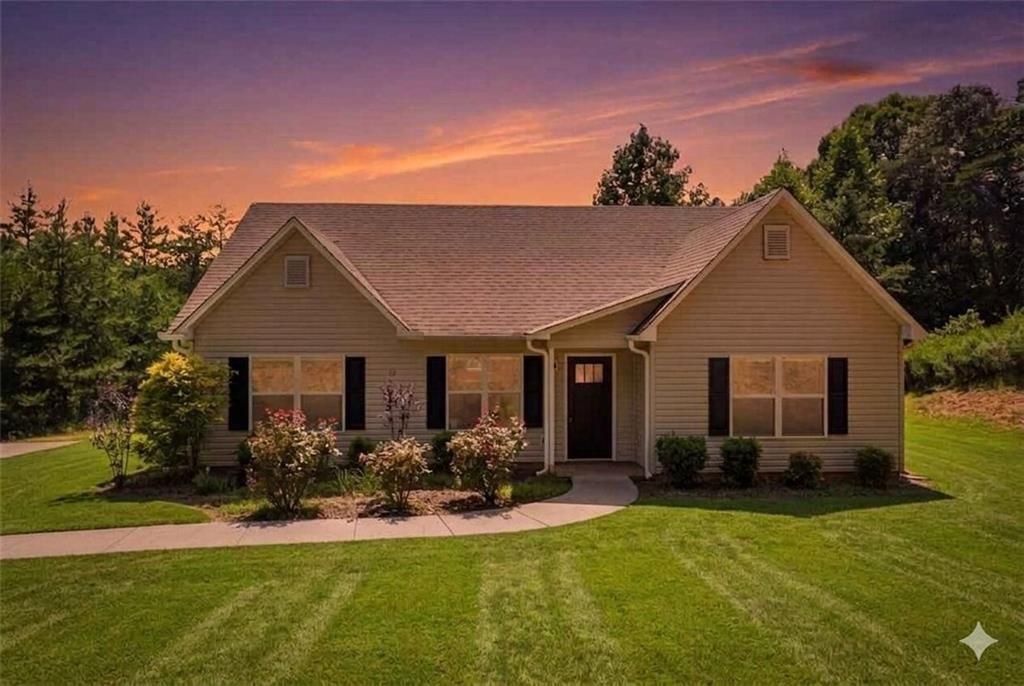
Discover this beautifully maintained, open-concept ranch?perfect for first-time buyers, downsizers, or savvy investors. Nestled in a serene country setting on over an acre of wooded land, this home combines peaceful privacy with modern updates, including brand-NEW LVP flooring and a NEW HVAC system.The desirable split-bedroom layout features a spacious primary suite complete with a walk-in closet and a double-vanity bath with a shower only. On the opposite side, you will find two comfortable guest bedrooms and a second full bath The INTERIOR is NEWLY PAINTED. At the heart of the home, the bright open kitchen boasts white cabinetry, stainless steel appliances, and a seamless flow into the dining and family rooms. As a bonus, the REFRIGERATOR, WASHER, and DRYER are all INCLUDED! Outside, a quiet back porch to enjoy your coffee or a glass of wine and a four-car concrete driveway offers plenty of parking. Backyard goes in to the wooded area and can be cleared to enlarge the fenced in area. Enjoy ultimate convenience with a short drive to the University of North Georgia, quaint downtown Dahlonega, and the region's premier wineries and breweries. Some images are digitally enhanced to give the buyer an idea of green grass and ideas to use the property with such as a fire pit.
Property Features
Property Type: Residential - Single Family
Cooling: Ceiling Fan(s), Central Air, Electric
Heating: Central, Electric
Home Style: Ranch, Traditional
Lot Size: 1.08 Acres
Roof Type: Composition
Taxes: $125
Year Built: 2018
Feature Descriptions
Appliances: Dishwasher, Electric Range, Electric Water Heater, Microwave, Refrigerator, Washer
Bedroom Features: Master on Main, Split Bedroom Plan
Days on Site: 2
Dining: Open Concept
Exterior: Vinyl Siding
Interior: High Ceilings 9 ft Main, Vaulted Ceiling(s)
Kitchen: Cabinets White, View to Family Room
Laundry: Laundry Room
Lot: Back Yard, Front Yard
Lot Dimensions: x
Master Bath: Double Vanity, Shower Only
Parking Notes: Driveway
Parking Total: 4
Road Frontage: County Road
Road Surface: Asphalt
Sewer: Septic Tank
Special View Info: Mountain(s), Neighbor
Utilities: Cable Available, Electricity Available, Water Available
Water: Public
Local Schools
High School: Lumpkin County
Middle School: Lumpkin County
Elementary School: Cottrell
School District: Cottrell - Lumpkin
Listed By / Shown By
Listed By
Agency Name: Keller Williams Realty Atlanta Partners
Agency Phone: 678-341-2900
Shown By
Agent Name: Larry Hall
Agent Phone: (423) 827-2302
Agency Title: Crye-Leike Real Estate Services

Source: FMLS
Estimate Your Payment
Estimated Payment
$ 765.59 per month $667.67 Principal & Interest $10.42 Property Tax $87.50 Homeowner's InsuranceChange Payment Information




 Listings identified with the FMLS IDX logo come from FMLS and are held by brokerage firms other than the owner of this website and the listing brokerage is identified
in any listing details. Information is deemed reliable but is not guaranteed. If you believe any FMLS listing contains material that infringes your copyrighted
work, please click here DMCA Notice to review our DMCA policy and learn how to submit a takedown request. © 2026 First Multiple Listing Service, Inc.
Listings identified with the FMLS IDX logo come from FMLS and are held by brokerage firms other than the owner of this website and the listing brokerage is identified
in any listing details. Information is deemed reliable but is not guaranteed. If you believe any FMLS listing contains material that infringes your copyrighted
work, please click here DMCA Notice to review our DMCA policy and learn how to submit a takedown request. © 2026 First Multiple Listing Service, Inc.
Privacy Policy / DMCA Notice / ADA Accessibility


This site is hosted, designed and copyright
© 1994 - 2026 by
Delta Media Group, Inc. -- Patent Pending --
39 Fireside Ridge Drive | MLS# 7817856
This single family home located at 39 Fireside Ridge Drive, Dahlonega, GA 30533 is currently listed for sale with an asking price of $300,000. This property was built in 2018 and has 3 bedrooms and 2 full baths with 1393 sq. ft. Fireside Ridge Drive is located within the Cottrell - Lumpkin school district. Search Dahlonega real estate on larryrhall.crye-leike.com today.