



BEDS3
BATHS2 full 1 partial
SQUARE FEET1,875
MLS#7847482
STATUS
PROPERTY TYPEResidential - Single Family
SUBDIVISIONMarket Walk
SCHOOLIndian Creek - Clarkston
Property Description
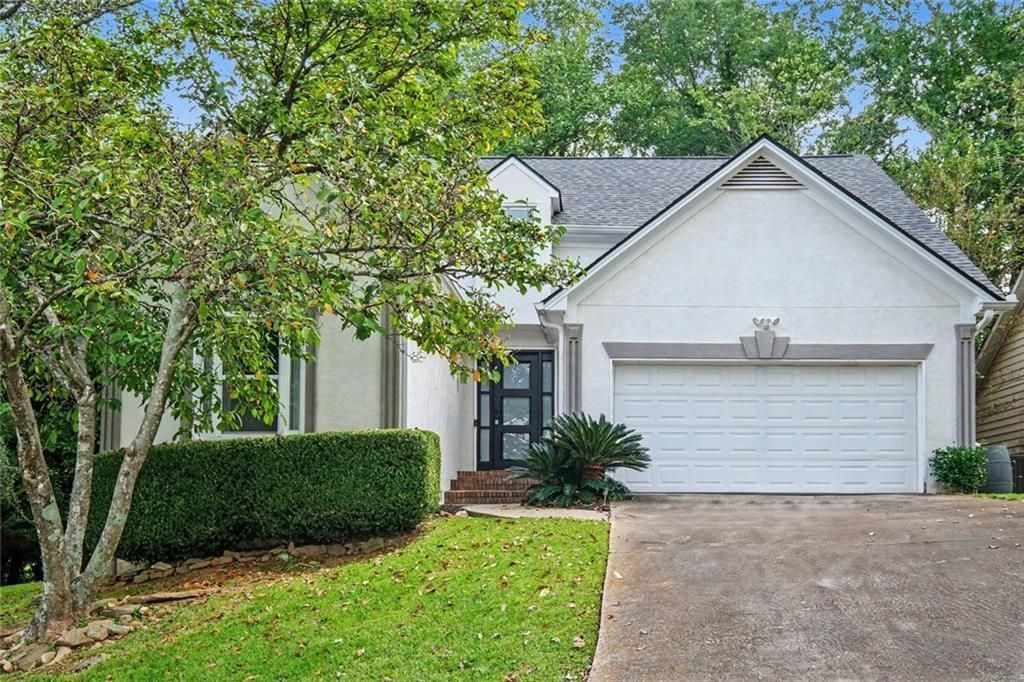
Two-Story Traditional with Primary Suite on Main on a Quiet Cul-De-Sac in Clarkston! Perfectly positioned in a Non-HOA Neighborhood just minutes from Downtown Decatur, this 3-Bedroom, 2.5-Bathroom home is Move-In Ready and features a Brand New Roof. A Two-Story Foyer welcomes you inside and leads to the Vaulted, Fireside Family Room with Ample Natural Light, Warm Hardwood Floors, and a modern Washed Concrete Fireplace. The Dining Area is framed by a Bay Window and overlooks the Updated Kitchen, featuring Granite Countertops and Backsplash, Gas Cooktop, Stainless Steel Appliances, White Shaker Cabinetry, Breakfast Bar, and Breakfast Nook with a Bay Window. The Main Level Primary Suite is a true retreat, offering an Arched Window, Tray Ceiling, Walk-In Closet, and Ensuite Bathroom with Double Vanity, Jetted Soaking Tub, and Glass-Enclosed Shower. A convenient Half-Bathroom, Laundry Room, and Two-Car Garage complete the first floor. Upstairs, Two Spacious Bedrooms share a bright Full Bathroom with Granite Vanity and Tub-Shower Combo. Outside, the Private Rear Deck is surrounded by mature trees, offering a peaceful setting to relax or entertain outdoors. Just a short drive from Avondale Estates, Dekalb Farmers Market, PATH trails, Milam Park, and Clarkston International Garden and offering easy access to Emory, CDC, and major roadways, this Updated Home is the perfect blend of comfort and location.
Property Features
Property Type: Residential - Single Family
Cooling: Ceiling Fan(s), Central Air, Zoned
Fireplaces: 1
Garage: 2 car attached
Heating: Forced Air, Zoned
Home Style: Traditional
Lot Size: 0.18 Acres
Roof Type: Composition
Taxes: $5,037
Year Built: 1991
Feature Descriptions
Appliances: Dishwasher, Disposal, Double Oven, Dryer, Gas Cooktop, Gas Oven, Refrigerator, Washer
Association Fee Includes: Reserve Fund
Bedroom Features: Master on Main
Days on Site: 2
Dining: Separate Dining Room
Exterior: Synthetic Stucco
Exterior: Private Entrance, Private Yard
Fireplace: Factory Built, Family Room
Interior: Entrance Foyer 2 Story, High Ceilings 10 ft Main, High Speed Internet, Recessed Lighting, Tray Ceiling(s), Vaulted Ceiling(s), Walk-In Closet(s), Other
Kitchen: Breakfast Bar, Cabinets White, Breakfast Room, Eat-in Kitchen, View to Family Room
Laundry: Laundry Closet, Main Level
Lot: Back Yard, Cul-De-Sac, Landscaped, Private, Wooded
Lot Dimensions: 76x98x70x119
Master Bath: Double Vanity, Separate Tub/Shower, Soaking Tub, Whirlpool Tub
Neighborhood Amenities: Near Public Transport, Near Schools, Near Shopping, Near Trails/Greenway, Playground, Restaurant, Other
Parking Notes: Attached, Garage Door Opener, Driveway, Garage, Garage
Parking Total: 0
Road Surface: Paved
Security: Carbon Monoxide Detector(s), Fire Alarm, Smoke Detector(s)
Sewer: Public Sewer
Water: Public
Local Schools
High School: Clarkston
Middle School: Freedom - Dekalb
Elementary School: Indian Creek - Dekalb
School District: Indian Creek - Clarkston
Listed By / Shown By
Listed By
Agency Name: Bolst
Agency Phone: 404-482-2293
Shown By
Agent Name: Larry Hall
Agent Phone: (423) 827-2302
Agency Title: Crye-Leike Real Estate Services

Source: FMLS
Estimate Your Payment
Estimated Payment
$ 1,464.40 per month $923.61 Principal & Interest $419.75 Property Tax $121.04 Homeowner's InsuranceChange Payment Information




 Listings identified with the FMLS IDX logo come from FMLS and are held by brokerage firms other than the owner of this website and the listing brokerage is identified
in any listing details. Information is deemed reliable but is not guaranteed. If you believe any FMLS listing contains material that infringes your copyrighted
work, please click here DMCA Notice to review our DMCA policy and learn how to submit a takedown request. © 2026 First Multiple Listing Service, Inc.
Listings identified with the FMLS IDX logo come from FMLS and are held by brokerage firms other than the owner of this website and the listing brokerage is identified
in any listing details. Information is deemed reliable but is not guaranteed. If you believe any FMLS listing contains material that infringes your copyrighted
work, please click here DMCA Notice to review our DMCA policy and learn how to submit a takedown request. © 2026 First Multiple Listing Service, Inc.
Privacy Policy / DMCA Notice / ADA Accessibility


This site is hosted, designed and copyright
© 1994 - 2026 by
Delta Media Group, Inc. -- Patent Pending --
3793 Market Crescent | MLS# 7847482
This single family home located at 3793 Market Crescent , Clarkston, GA 30021 is currently listed for sale with an asking price of $415,000. This property was built in 1991 and has 3 bedrooms and 2 full and 1 partial baths with 1875 sq. ft. Market Crescent is located in the Market Walk subdivision within the Indian Creek - Clarkston school district. Search Market Walk real estate on larryrhall.crye-leike.com today.