



BEDS6
BATHS4 full 1 partial
SQUARE FEET3,598
MLS#7786254
STATUS
PROPERTY TYPEResidential - Single Family
SUBDIVISIONSurfside Club Estates
SCHOOLSandra Dunagan Deal - East Hall
Property Description
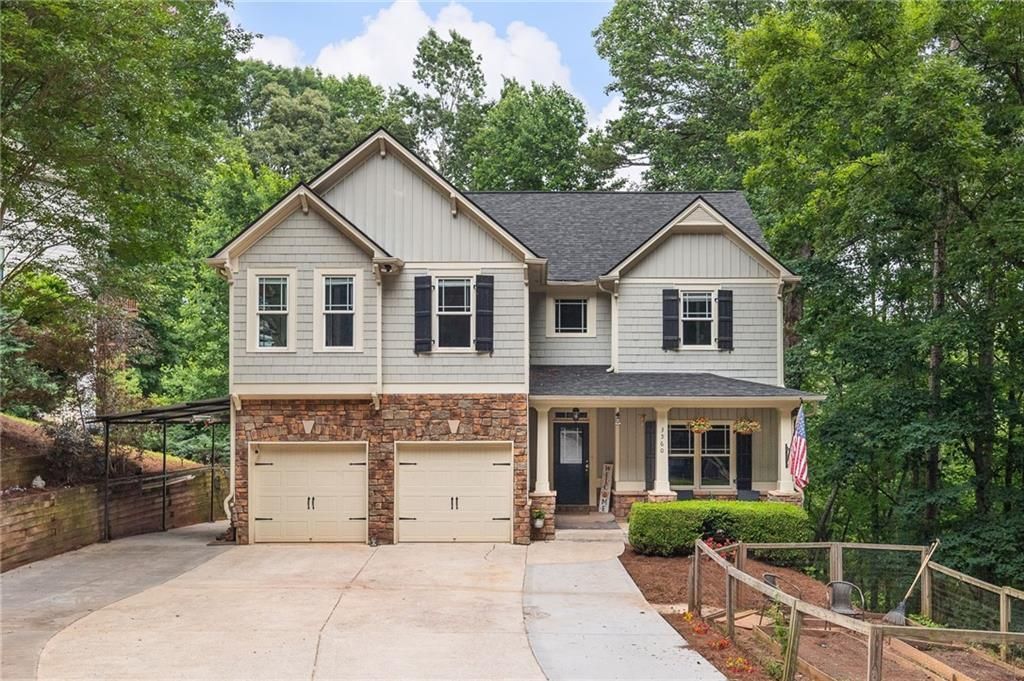
Nestled on the shores of Lake Lanier, this exceptional Craftsman-style retreat perfectly blends lakeside luxury with everyday convenience. The property backs directly to protected Corps of Engineers land, ensuring a private, serene backdrop for your permanent vacation. A wide, gently graded trail leads you from your front door to the water's edge. There, you can enjoy your half of a shared two-slip boat dock, or utilize the convenient community boat ramp. The main residence showcases timeless Craftsman architecture and finishes, while a fully finished studio apartment with its own separate entrance offers incredible versatility for guests, private office space, or rental income. Located just minutes from the Northeast Georgia Medical Center, premier shopping, and dining, this home offers the ultimate lake lifestyle without sacrificing city conveniences.
Property Features
Property Type: Residential - Single Family
Basement: Yes
Basement: Daylight, Exterior Entry, Finished, Finished Bath, Walk-Out Access
Cooling: Central Air, Electric
Fireplaces: 1
Garage: 2
Heating: Central, Electric
Home Style: Craftsman, Traditional
Lot Size: 0.36 Acres
Roof Type: Shingle
Taxes: $4,425
Year Built: 2006
Feature Descriptions
Appliances: Dishwasher, Electric Oven, Electric Range
Association Fee Includes: Water
Bedroom Features: Studio
Days on Site: 32
Dining: Dining L, Separate Dining Room
Dock: Covered/2 Slips, Shared
Exterior: HardiPlank Type, Stone
Exterior: Private Entrance, Rain Gutters, Rear Stairs
Fireplace: Fire Pit, Great Room, Living Room
HOA Fee: 450/Annually
HOA Y/N: Yes
Interior: Double Vanity, Entrance Foyer 2 Story, Walk-In Closet(s)
Kitchen: Breakfast Bar, Breakfast Room, Cabinets Stain, Eat-in Kitchen, Pantry Walk-In, Stone Counters
Lake Name: Lanier
Laundry: Electric Dryer Hookup, Upper Level
Lot: Back Yard, Borders US/State Park, Cul-De-Sac, Lake On Lot, Private
Lot Dimensions: 173 x 239
Master Bath: Double Vanity
Neighborhood Amenities: Boating, Homeowners Assoc, Lake, Near Schools, Near Shopping
Parking Notes: Driveway, Garage, Garage Door Opener, Garage Faces Fr
Road Frontage: Private Road
Road Surface: Paved
Security: Smoke Detector(s)
Sewer: Septic Tank
Spa: Yes
Spa: Private
Special View Info: Lake
Utilities: Cable Available, Electricity Available, Phone Available, Water Available
Water: Private, Shared Well
Waterfront Features: Lake Front, Waterfront
Local Schools
High School: East Hall
Middle School: East Hall
Elementary School: Sandra Dunagan Deal
School District: Sandra Dunagan Deal - East Hall
Listed By / Shown By
Listed By
Agency Name: First United Realty of Ga, Inc.
Agency Phone: 770-650-2825
Shown By
Agent Name: Larry Hall
Agent Phone: (423) 827-2302
Agency Title: Crye-Leike Real Estate Services

Source: FMLS
Estimate Your Payment
Estimated Payment
$ 2,029.87 per month $1,468.65 Principal & Interest $368.75 Property Tax $192.47 Homeowner's InsuranceChange Payment Information




 Listings identified with the FMLS IDX logo come from FMLS and are held by brokerage firms other than the owner of this website and the listing brokerage is identified
in any listing details. Information is deemed reliable but is not guaranteed. If you believe any FMLS listing contains material that infringes your copyrighted
work, please click here DMCA Notice to review our DMCA policy and learn how to submit a takedown request. © 2026 First Multiple Listing Service, Inc.
Listings identified with the FMLS IDX logo come from FMLS and are held by brokerage firms other than the owner of this website and the listing brokerage is identified
in any listing details. Information is deemed reliable but is not guaranteed. If you believe any FMLS listing contains material that infringes your copyrighted
work, please click here DMCA Notice to review our DMCA policy and learn how to submit a takedown request. © 2026 First Multiple Listing Service, Inc.
Privacy Policy / DMCA Notice / ADA Accessibility


This site is hosted, designed and copyright
© 1994 - 2026 by
Delta Media Group, Inc. -- Patent Pending --
3560 Ridge Drive | MLS# 7786254
This single family home located at 3560 Ridge Drive, Gainesville, GA 30501 is currently listed for sale with an asking price of $659,900. This property was built in 2006 and has 6 bedrooms and 4 full and 1 partial baths with 3598 sq. ft. Ridge Drive is located in the Surfside Club Estates subdivision within the Sandra Dunagan Deal - East Hall school district. Search Surfside Club Estates real estate on larryrhall.crye-leike.com today.