



BEDS3
BATHS2 full
SQUARE FEET1,317
MLS#7814807
STATUS
PROPERTY TYPEResidential - Single Family
SUBDIVISIONFrst Glen
SCHOOLPeachcrest - Towers
Property Description
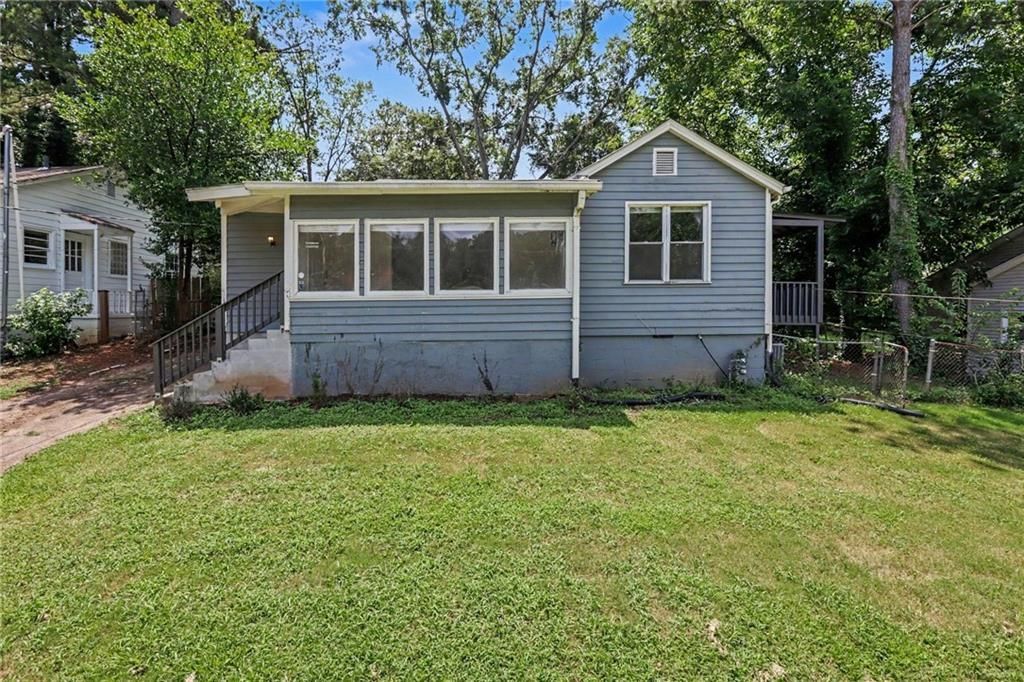
Welcome home to this beautifully updated Decatur classic, where timeless charm blends seamlessly with modern style and everyday functionality. Thoughtfully renovated throughout, this home offers an inviting open-concept layout that effortlessly connects the living room, dining area, and kitchen?perfect for entertaining guests or enjoying a quiet evening at home. The stylish kitchen features crisp white cabinetry, sleek stainless-steel appliances, and designer lighting that creates a bright, contemporary feel. Both bathrooms have been tastefully renovated with elegant tile, modern fixtures, and a fresh, spa-inspired design. The spacious bedrooms are filled with natural light and offer flexibility for family, guests, or a dedicated home office. A standout feature is the enclosed front sunroom, providing additional living space ideal for a home office, reading nook, morning coffee, or weekend gatherings. Step outside to a private fenced backyard surrounded by mature landscaping, offering the perfect setting for outdoor entertaining, gardening, or simply relaxing. Conveniently located just minutes from Downtown Decatur, East Atlanta Village, parks, dining, shopping, and major highways, this move-in-ready home combines comfort, style, and an unbeatable location.
Property Features
Property Type: Residential - Single Family
Basement: Crawl Space
Cooling: Central Air
Heating: Central
Home Style: Traditional
Lot Size: 0.22 Acres
Roof Type: Composition, Shingle
Taxes: $3,990
Year Built: 1951
Feature Descriptions
Appliances: Dishwasher, Gas Range, Microwave
Bedroom Features: Master on Main
Days on Site: 2
Exterior: Private Yard, Rain Gutters
Exterior: Cement Siding
Kitchen: Breakfast Bar, Cabinets White, Eat-in Kitchen, Solid Surface Counters
Laundry: In Kitchen
Lot: Back Yard, Front Yard, Private
Lot Dimensions: x
Master Bath: Shower Only
Parking Notes: Driveway
Parking Total: 2
Road Frontage: County Road
Road Surface: Asphalt, Paved
Sewer: Public Sewer
Utilities: Cable Available, Electricity Available, Phone Available, Water Available
Water: Public
Local Schools
High School: Towers
Middle School: Mary McLeod Bethune
Elementary School: Peachcrest
School District: Peachcrest - Towers
Listed By / Shown By
Listed By
Agency Name: Mark Spain Real Estate
Agency Phone: 770-886-9000
Shown By
Agent Name: Larry Hall
Agent Phone: (423) 827-2302
Agency Title: Crye-Leike Real Estate Services

Source: FMLS
Estimate Your Payment
Estimated Payment
$ 1,037.33 per month $623.16 Principal & Interest $332.50 Property Tax $81.67 Homeowner's InsuranceChange Payment Information




 Listings identified with the FMLS IDX logo come from FMLS and are held by brokerage firms other than the owner of this website and the listing brokerage is identified
in any listing details. Information is deemed reliable but is not guaranteed. If you believe any FMLS listing contains material that infringes your copyrighted
work, please click here DMCA Notice to review our DMCA policy and learn how to submit a takedown request. © 2026 First Multiple Listing Service, Inc.
Listings identified with the FMLS IDX logo come from FMLS and are held by brokerage firms other than the owner of this website and the listing brokerage is identified
in any listing details. Information is deemed reliable but is not guaranteed. If you believe any FMLS listing contains material that infringes your copyrighted
work, please click here DMCA Notice to review our DMCA policy and learn how to submit a takedown request. © 2026 First Multiple Listing Service, Inc.
Privacy Policy / DMCA Notice / ADA Accessibility


This site is hosted, designed and copyright
© 1994 - 2026 by
Delta Media Group, Inc. -- Patent Pending --
3465 Glen Road | MLS# 7814807
This single family home located at 3465 Glen Road , Decatur, GA 30032 is currently listed for sale with an asking price of $280,000. This property was built in 1951 and has 3 bedrooms and 2 full baths with 1317 sq. ft. Glen Road is located in the Frst Glen subdivision within the Peachcrest - Towers school district. Search Frst Glen real estate on larryrhall.crye-leike.com today.