



BEDS4
BATHS3 full
SQUARE FEET1,946
MLS#7752972
STATUS
PROPERTY TYPEResidential - Single Family
SUBDIVISIONToney Gardens
SCHOOLColumbia - Columbia
Property Description
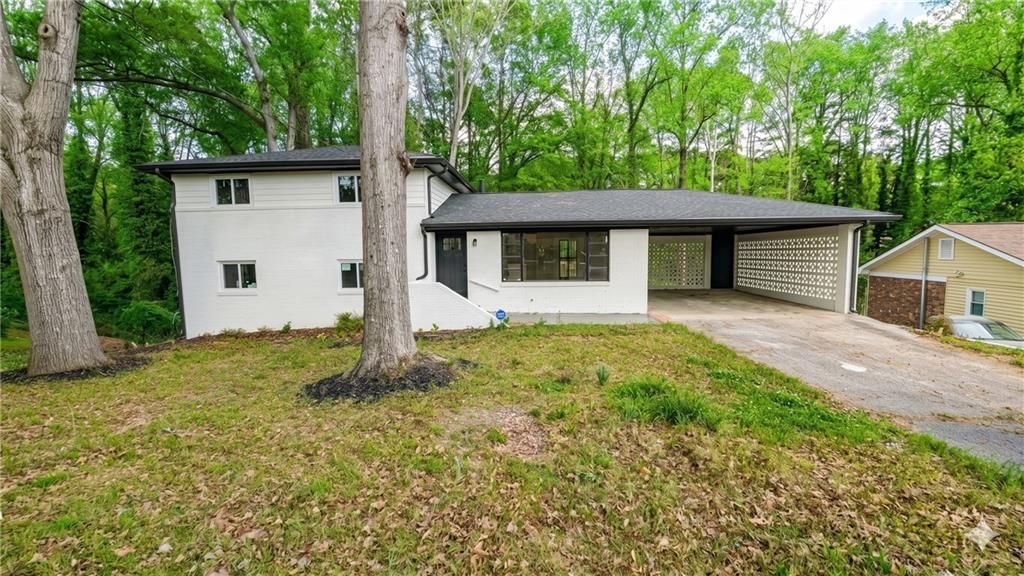
Move fast?this one won't last. This updated split-level offers the perfect blend of space, style, and location, just minutes from major highways, shopping, downtown Atlanta, and some of the city's best dining and nightlife. A welcoming front porch leads into a bright, open-concept layout featuring a spacious family room and dining area. The renovated kitchen shines with white cabinetry, granite countertops, an island, pantry, and abundant storage. Step right out to the oversized deck overlooking a fenced backyard?ideal for entertaining or relaxing. Upstairs, the oversized primary suite features a beautifully updated en suite with custom tile shower, soaking tub, and dual vanities. The finished lower level adds even more versatility with a bedroom, full bath, and bonus space perfect for a media room, home office, or recreation area. Opportunities like this don't come around often?especially at this price and in this location! Don't miss your schedule your showing today before it's gone.
Property Features
Property Type: Residential - Single Family
Basement: Exterior Entry, Finished, Finished Bath, Full, Interior Entry
Basement: Yes
Cooling: Ceiling Fan(s), Central Air
Heating: Central
Home Style: Traditional
Lot Size: 0.55 Acres
Roof Type: Composition
Taxes: $4,692
Year Built: 1960
Feature Descriptions
Bedroom Features: Split Bedroom Plan
Days on Site: 116
Dining: Separate Dining Room
Exterior: Brick 4 Sides, Frame
Interior: High Ceilings 9 ft Lower, High Ceilings 9 ft Main, High Ceilings 9 ft Upper, High Speed Internet
Kitchen: Cabinets White, Eat-in Kitchen, Kitchen Island, Solid Surface Counters
Laundry: In Basement
Lot: Back Yard, Front Yard
Lot Dimensions: 297 x 84
Master Bath: Double Vanity, Separate Tub/Shower, Soaking Tub
Neighborhood Amenities: Near Schools, Near Shopping
Parking Notes: Carport, Driveway
Road Frontage: City Street
Road Surface: Asphalt
Sewer: Public Sewer
Special View Info: Trees/Woods
Utilities: Natural Gas Available
Water: Public
Local Schools
High School: Columbia
Middle School: Columbia - Dekalb
Elementary School: Columbia
School District: Columbia - Columbia
Listed By / Shown By
Listed By
Agency Name: Southern Classic Realtors
Agency Phone: 678-635-8877
Shown By
Agent Name: Larry Hall
Agent Phone: (423) 827-2302
Agency Title: Crye-Leike Real Estate Services

Source: FMLS
Estimate Your Payment
Estimated Payment
$ 922.77 per month $470.15 Principal & Interest $391.00 Property Tax $61.61 Homeowner's InsuranceChange Payment Information




 Listings identified with the FMLS IDX logo come from FMLS and are held by brokerage firms other than the owner of this website and the listing brokerage is identified
in any listing details. Information is deemed reliable but is not guaranteed. If you believe any FMLS listing contains material that infringes your copyrighted
work, please click here DMCA Notice to review our DMCA policy and learn how to submit a takedown request. © 2026 First Multiple Listing Service, Inc.
Listings identified with the FMLS IDX logo come from FMLS and are held by brokerage firms other than the owner of this website and the listing brokerage is identified
in any listing details. Information is deemed reliable but is not guaranteed. If you believe any FMLS listing contains material that infringes your copyrighted
work, please click here DMCA Notice to review our DMCA policy and learn how to submit a takedown request. © 2026 First Multiple Listing Service, Inc.
Privacy Policy / DMCA Notice / ADA Accessibility


This site is hosted, designed and copyright
© 1994 - 2026 by
Delta Media Group, Inc. -- Patent Pending --
3211 Thrasher Circle | MLS# 7752972
This single family home located at 3211 Thrasher Circle, Decatur, GA 30032 is currently listed for sale with an asking price of $211,251. This property was built in 1960 and has 4 bedrooms and 3 full baths with 1946 sq. ft. Thrasher Circle is located in the Toney Gardens subdivision within the Columbia - Columbia school district. Search Toney Gardens real estate on larryrhall.crye-leike.com today.