



BEDS3
BATHS4 full 1 partial
SQUARE FEET4,012
MLS#7814919
STATUS
PROPERTY TYPEResidential - Single Family
SUBDIVISIONSharptop Ridge
SCHOOLTate - Pickens
Property Description
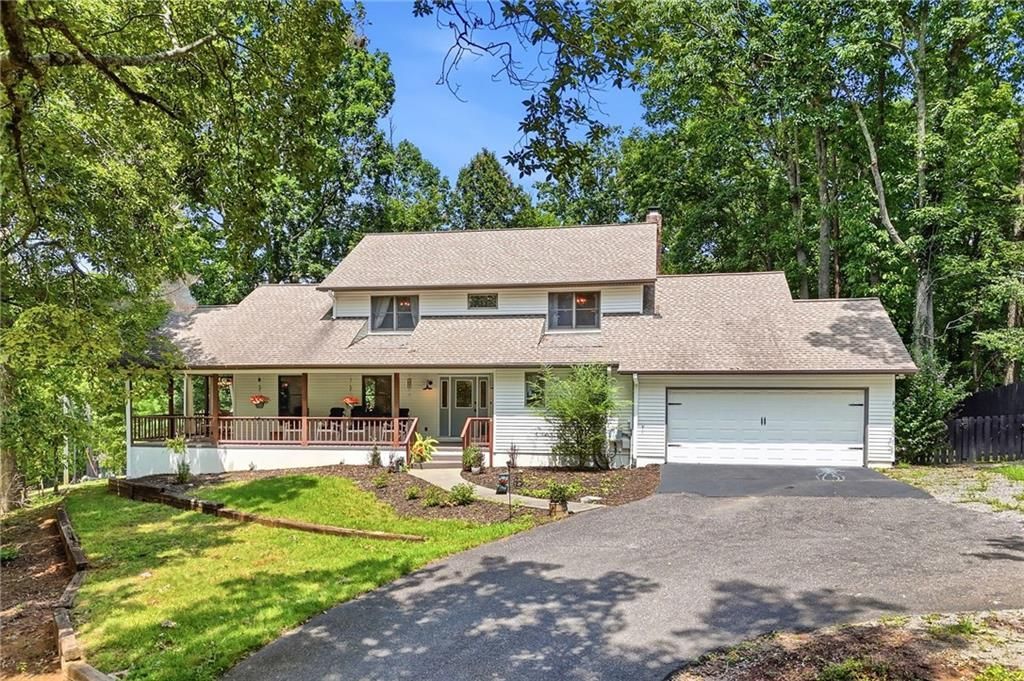
Beautifully reimagined with designer finishes and exceptional attention to detail, this stunning home offers the perfect blend of luxury, comfort, and versatility just minutes from downtown Jasper. Tucked away on a quiet dead-end street in the peaceful foothills of the North Georgia Mountains, this fully renovated home features two luxurious primary suites, expansive indoor and outdoor living spaces, and a private setting that feels worlds away while remaining conveniently close to shopping, dining, and schools.From the moment you arrive, you'll appreciate the inviting wrap-around covered front porch complete with a hanging swing bed?an ideal place to relax and enjoy the tranquil surroundings. Inside, thoughtful craftsmanship is showcased throughout with beautiful shiplap accents, designer lighting, rich textures, and stunning tiled bathrooms that create a warm yet sophisticated atmosphere.The inviting great room is spacious and flows effortlessly into the beautifully appointed kitchen, where quartz countertops, subway tile backsplash, stainless steel appliances, abundant cabinetry, and a spacious walk-in pantry create the perfect space for everyday living and entertaining. A separate dining room offers an elegant setting for gatherings, while the expansive back deck overlooks the level, fenced backyard, providing seamless indoor-outdoor living for grilling, entertaining, or simply enjoying the peaceful surroundings.Designed with flexibility for today's lifestyle, the home features two exceptional primary suites. The main-level owner's retreat offers a decorative brick fireplace and a beautifully renovated spa-inspired bath, while the upstairs primary suite provides a spacious walk-in closet and an equally impressive en suite bath. A secondary bedroom connects to an adjoining bonus room, creating the perfect playroom, private sitting room, or office. An additional dedicated office on the upper level can easily serve as another bedroom to accommodate guests or changing family needs.The finished terrace level expands the home's versatility with a spacious recreation room featuring a kitchenette, a dedicated exercise room, and an additional flex room ideal for a guest suite, media room, hobby space, or private in-law living. An unfinished storage area offers exceptional space for seasonal items, tools, or workshop needs.Outdoor living is equally impressive with a large wrap-around front porch, expansive rear entertaining deck, level fenced backyard perfect for children and pets, a detached storage building, and a convenient main-level two-car garage. For added peace of mind, the home is also equipped with a whole-house generator.Offering timeless style, exceptional functionality, and an idyllic North Georgia setting, this remarkable property delivers luxury mountain living with the convenience of being just minutes from the heart of Jasper.
Property Features
Property Type: Residential - Single Family
Basement: Daylight, Finished, Finished Bath, Interior Entry, Walk-Out Access
Basement: Yes
Cooling: Ceiling Fan(s), Central Air, Electric, Zoned
Fireplaces: 1
Garage: 2 car attached
Heating: Central, Natural Gas, Zoned
Home Style: Traditional
Lot Size: 0.58 Acres
Roof Type: Composition, Shingle
Taxes: $4,130
Year Built: 1985
Feature Descriptions
Appliances: Dishwasher, Gas Range, Gas Water Heater, Range Hood, Refrigerator
Bedroom Features: Double Master Bedroom, Master on Main
Days on Site: 4
Dining: Separate Dining Room
Exterior: Frame, Vinyl Siding
Exterior: Private Entrance, Private Yard, Rain Gutters, Storage
Fireplace: Decorative, Master Bedroom
Interior: Double Vanity, Entrance Foyer, Walk-In Closet(s)
Kitchen: Cabinets White, Eat-in Kitchen, Kitchen Island, Pantry Walk-In, Stone Counters
Laundry: Laundry Room, Main Level, Sink
Lot: Back Yard, Landscaped, Mountain Frontage, Private
Lot Dimensions: x
Master Bath: Double Vanity, Separate Tub/Shower, Soaking Tub
Neighborhood Amenities: Street Lights
Parking Notes: Attached, Garage, Garage Door Opener, Garage Faces Fr
Road Frontage: City Street
Road Surface: Asphalt, Paved
Security: Smoke Detector(s)
Sewer: Septic Tank
Special View Info: Rural, Trees/Woods
Utilities: Cable Available, Electricity Available, Natural Gas Available, Phone Available, Water Available
Water: Public
Local Schools
High School: Pickens
Middle School: Jasper
Elementary School: Tate
School District: Tate - Pickens
Listed By / Shown By
Listed By
Agency Name: Century 21 Lindsey and Pauley
Agency Phone: 706-692-3533
Shown By
Agent Name: Larry Hall
Agent Phone: (423) 827-2302
Agency Title: Crye-Leike Real Estate Services

Source: FMLS
Estimate Your Payment
Estimated Payment
$ 1,854.25 per month $1,335.12 Principal & Interest $344.17 Property Tax $174.97 Homeowner's InsuranceChange Payment Information




 Listings identified with the FMLS IDX logo come from FMLS and are held by brokerage firms other than the owner of this website and the listing brokerage is identified
in any listing details. Information is deemed reliable but is not guaranteed. If you believe any FMLS listing contains material that infringes your copyrighted
work, please click here DMCA Notice to review our DMCA policy and learn how to submit a takedown request. © 2026 First Multiple Listing Service, Inc.
Listings identified with the FMLS IDX logo come from FMLS and are held by brokerage firms other than the owner of this website and the listing brokerage is identified
in any listing details. Information is deemed reliable but is not guaranteed. If you believe any FMLS listing contains material that infringes your copyrighted
work, please click here DMCA Notice to review our DMCA policy and learn how to submit a takedown request. © 2026 First Multiple Listing Service, Inc.
Privacy Policy / DMCA Notice / ADA Accessibility


This site is hosted, designed and copyright
© 1994 - 2026 by
Delta Media Group, Inc. -- Patent Pending --
290 Sharptop Ridge Road | MLS# 7814919
This single family home located at 290 Sharptop Ridge Road , Jasper, GA 30143 is currently listed for sale with an asking price of $599,900. This property was built in 1985 and has 3 bedrooms and 4 full and 1 partial baths with 4012 sq. ft. Sharptop Ridge Road is located in the Sharptop Ridge subdivision within the Tate - Pickens school district. Search Sharptop Ridge real estate on larryrhall.crye-leike.com today.