



BEDS4
BATHS3 full 1 partial
SQUARE FEET3,300
MLS#1540505
STATUSActive
PROPERTY TYPEResidential - Single Family
SUBDIVISIONHidden Oaks Estates
Property Description
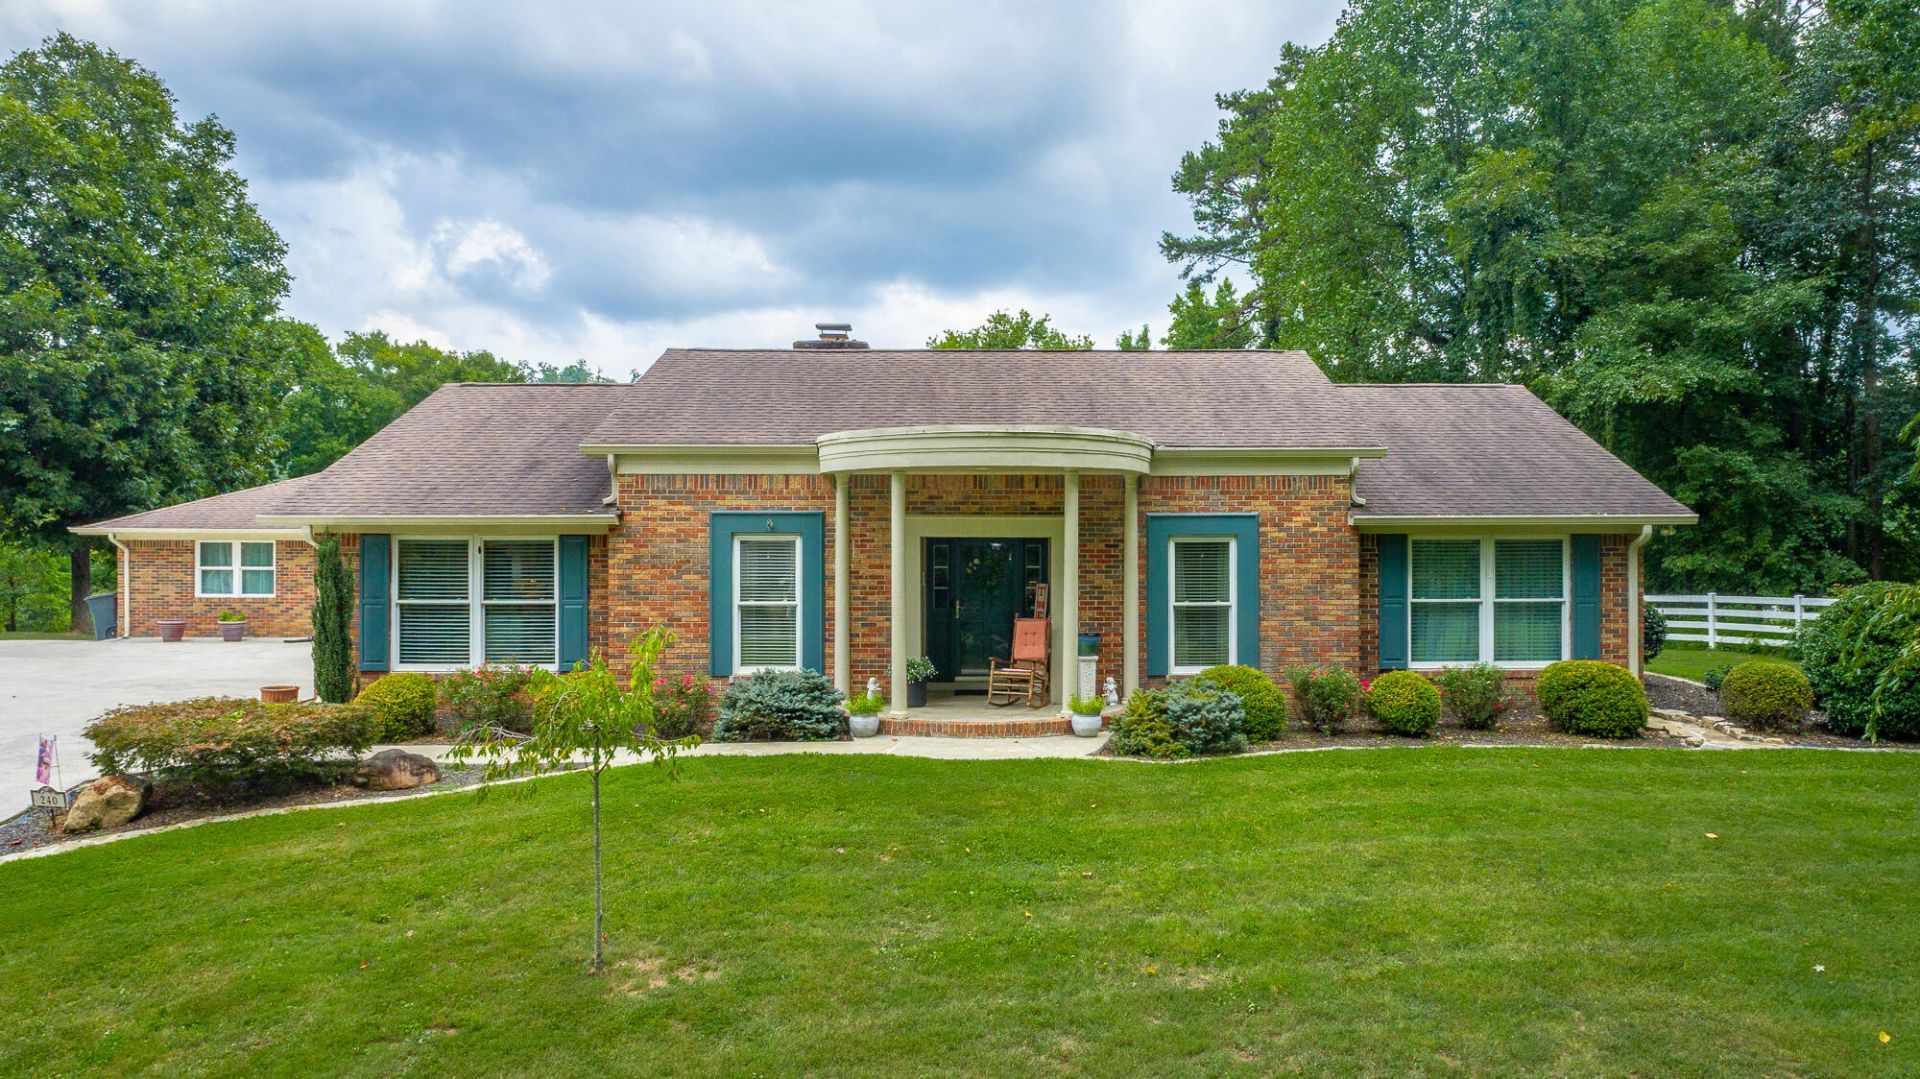
If you are looking for something special in Dayton then this is the home for you. Approximately 3300 sq ft of perfection. This stunning one-level brick home offers the perfect blend of comfort and elegance, features 4 bedrooms, 3.5 baths including beautiful in-law suite with its own living room, kitchen bedroom and bath. Spacious kitchen with granite counter tops, engineered hardwood floors, gas cooktop ample cabinet space and more. formal dining room is great for hosting holiday dinners. the den offers a cozy yet refined space with gas log fireplace, has access to sunroom & covered deck. The sunroom and covered deck ideal for morning coffee or just relaxing . Primary bedroom suite includes on suite bath with walking shower & in closet. Huge garage in back or home that will hold full sized RV. All this sits on a beautiful 1.58 acre lot. This is highly sought after subdivision just of Dayco Drive. only minutes to Downtown Dayton and approx. 45 minutes to Downtown Chattanooga. You don't want to miss this one.
Property Features
Property Type: Residential - Single Family
Cooling: Central Air, Electric
Fuel Type: Gas
Heating: Central, Natural Gas
Home Style: Ranch
Lot Size: 1.58 Acres
Taxes: $2,415
Year Built: 1979
Feature Descriptions
Appliances: Built-In Gas Range, Dishwasher, Exhaust Fan, Electric Oven, Gas Cooktop, Refrigerator, Wine Cooler, Water Purifier Owned, Water Softener, Wall Oven
Common Amenities: None
Days on Site: 64
Exterior: Brick
Exterior Amenities: Rain Gutters
Fireplace: Den, Gas Log
Flooring: Ceramic Tile, Engineered Hardwood
Interior Amenities: Built-in Features, Bookcases, Crown Molding, Eat-in Kitchen, In-Law Floorplan, Kitchen Island, Pantry, Recessed Lighting, Storage, Whirlpool Tub
Laundry: Electric Dryer Hookup, In Garage
Lot: Back Yard, City Lot, Front Yard, Many Trees, Rolling Slope, Sloped Down, Sloped
Lot Dimensions: 142 X 504
Parcel #: 102a A 003.00
Parking: Concrete, Garage, Garage Faces Rear
Patio/Porch: Covered, Deck
Utilities: Electricity Available, Electricity Connected, Natural Gas Connected, Phone Available, Water Available
Windows: Insulated Windows, Vinyl Frames
Local Schools
High School: Rhea County High School
Middle School: Dayton City Middle
Elementary School: Dayton Elementary & Middle
Listed By / Shown By
Listed By
Agency Name: Crye-Leike, REALTORS
Shown By
Agent Name: Larry Hall
Agent Phone: (423) 827-2302
Source: CARMLS
Estimate Your Payment
Estimated Payment
$ 1,699.00 per month $1,324.21 Principal & Interest $201.25 Property Tax $173.54 Homeowner's InsuranceChange Payment Information




Privacy Policy / DMCA Notice / ADA Accessibility


This site is hosted, designed and copyright
© 1994 - 2026 by
Delta Media Group, Inc. -- Patent Pending --
240 Horseshoe Circle | MLS# 1540505
This single family home located at 240 Horseshoe Circle, Dayton, TN 37321 is currently listed for sale by Crye-Leike, REALTORS, with an asking price of $595,000. This property was built in 1979 and has 4 bedrooms and 3 full and 1 partial baths with 3300 sq. ft. Horseshoe Circle is located in the Hidden Oaks Estates subdivision. Search Hidden Oaks Estates real estate on larryrhall.crye-leike.com today.