



BEDS4
BATHS2 full 1 partial
SQUARE FEET2,162
MLS#7791525
STATUS
PROPERTY TYPEResidential - Single Family
SUBDIVISIONHawks Crossing
SCHOOLHarmony - Monroe Area
Property Description
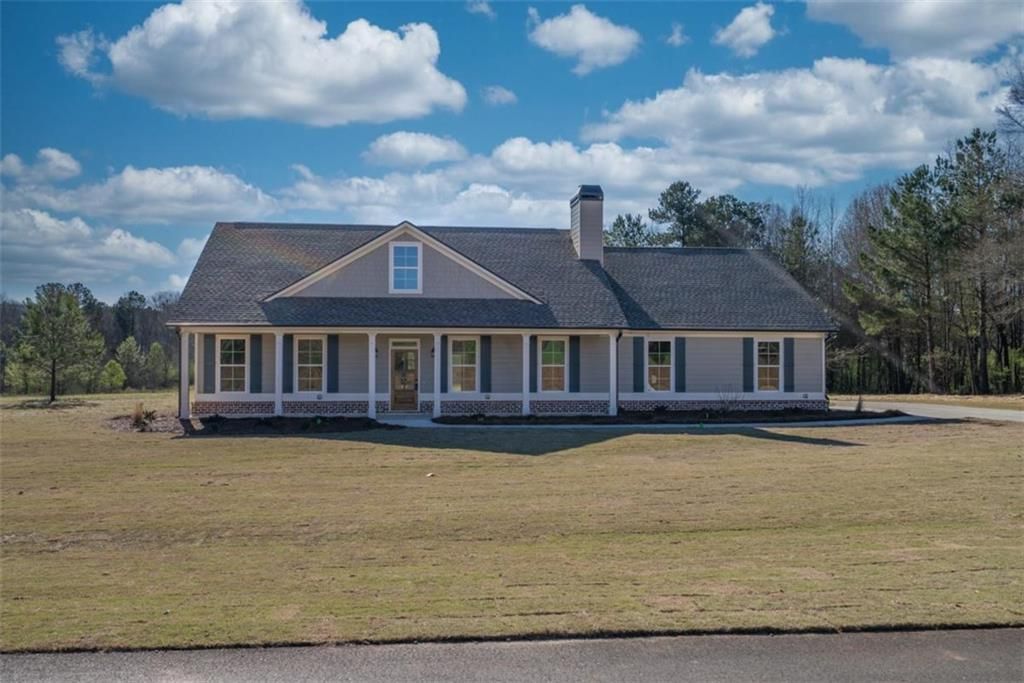
The LEXINGTON by Alcovy Builders - SELLER WILL PAY $15,000 TOWARD BUYER'S CLOSING COSTS OR TOWARD 2/1 BUY DOWN OF INTEREST RATE WITH PREFERRED LENDER. Must see this ranch home, located on 2.17 beautiful acres in Social Circle. Rocking chair front porch welcomes you into the wide open space with a great room with a brick fireplace. This great entertaining home, is open concept, with a kitchen that offers loads of cabinets and counter space, granite, large island, beautiful custom vent hood, pantry and dining room. Spacious owners suite w/trey ceilings, walk-in closet, separate tub and shower, and double vanity. Three secondary bedrooms share a full hall bathroom. Another half bathroom on opposite side of home and Nice size Laundry Room. Attached two-car garage. Large covered porch across back of home. Photos are stock photos and not of actual house. EXPECTED COMPLETION DATE BY END OF JULY
Property Features
Property Type: Residential - Single Family
Cooling: Ceiling Fan(s), Electric
Fireplaces: 1
Garage: 3 car attached
Heating: Central, Heat Pump
Home Style: Ranch
Lot Size: 2.17 Acres
Roof Type: Composition
Taxes: $1
Year Built: 2025
Feature Descriptions
Appliances: Dishwasher, Microwave
Bedroom Features: Master on Main
Days on Site: 29
Dining: Open Concept
Exterior: Private Yard
Exterior: Cement Siding, Concrete
Fireplace: Factory Built, Living Room
HOA Fee: 100/Annually
HOA Y/N: Yes
Interior: Disappearing Attic Stairs, Double Vanity, Entrance Foyer, High Ceilings, Walk-In Closet(s)
Kitchen: Kitchen Island, Pantry, Solid Surface Counters, View to Family Room
Laundry: In Hall, Laundry Room, Other
Lot: Level, Open Lot
Master Bath: Double Vanity, Separate Tub/Shower, Soaking Tub
Neighborhood Amenities: Homeowners Assoc
Parking Notes: Attached, Garage, Garage Door Opener, Garage Faces Si
Parking Total: 3
Road Surface: Asphalt, Paved
Security: Carbon Monoxide Detector(s), Fire Alarm, Smoke Detector(s)
Sewer: Septic Tank
Special View Info: Rural, Trees/Woods
Utilities: Electricity Available
Water: Well
Local Schools
High School: Monroe Area
Middle School: Carver
Elementary School: Harmony - Walton
School District: Harmony - Monroe Area
Listed By / Shown By
Listed By
Agency Name: Algin Realty, Inc.
Agency Phone: 770-616-4460
Shown By
Agent Name: Larry Hall
Agent Phone: (423) 827-2302
Agency Title: Crye-Leike Real Estate Services

Source: FMLS
Estimate Your Payment
Estimated Payment
$ 1,341.52 per month $1,186.00 Principal & Interest $0.08 Property Tax $155.43 Homeowner's InsuranceChange Payment Information




 Listings identified with the FMLS IDX logo come from FMLS and are held by brokerage firms other than the owner of this website and the listing brokerage is identified
in any listing details. Information is deemed reliable but is not guaranteed. If you believe any FMLS listing contains material that infringes your copyrighted
work, please click here DMCA Notice to review our DMCA policy and learn how to submit a takedown request. © 2026 First Multiple Listing Service, Inc.
Listings identified with the FMLS IDX logo come from FMLS and are held by brokerage firms other than the owner of this website and the listing brokerage is identified
in any listing details. Information is deemed reliable but is not guaranteed. If you believe any FMLS listing contains material that infringes your copyrighted
work, please click here DMCA Notice to review our DMCA policy and learn how to submit a takedown request. © 2026 First Multiple Listing Service, Inc.
Privacy Policy / DMCA Notice / ADA Accessibility


This site is hosted, designed and copyright
© 1994 - 2026 by
Delta Media Group, Inc. -- Patent Pending --
218 Woodfin Way | MLS# 7791525
This single family home located at 218 Woodfin Way , Social Circle, GA 30025 is currently listed for sale with an asking price of $532,900. This property was built in 2025 and has 4 bedrooms and 2 full and 1 partial baths with 2162 sq. ft. Woodfin Way is located in the Hawks Crossing subdivision within the Harmony - Monroe Area school district. Search Hawks Crossing real estate on larryrhall.crye-leike.com today.