



BEDS4
BATHS3 full 1 partial
SQUARE FEET3,048
MLS#7752716
STATUS
PROPERTY TYPEResidential - Single Family
SUBDIVISIONBURCHWOOD
SCHOOLPate's Creek - Dutchtown
Property Description
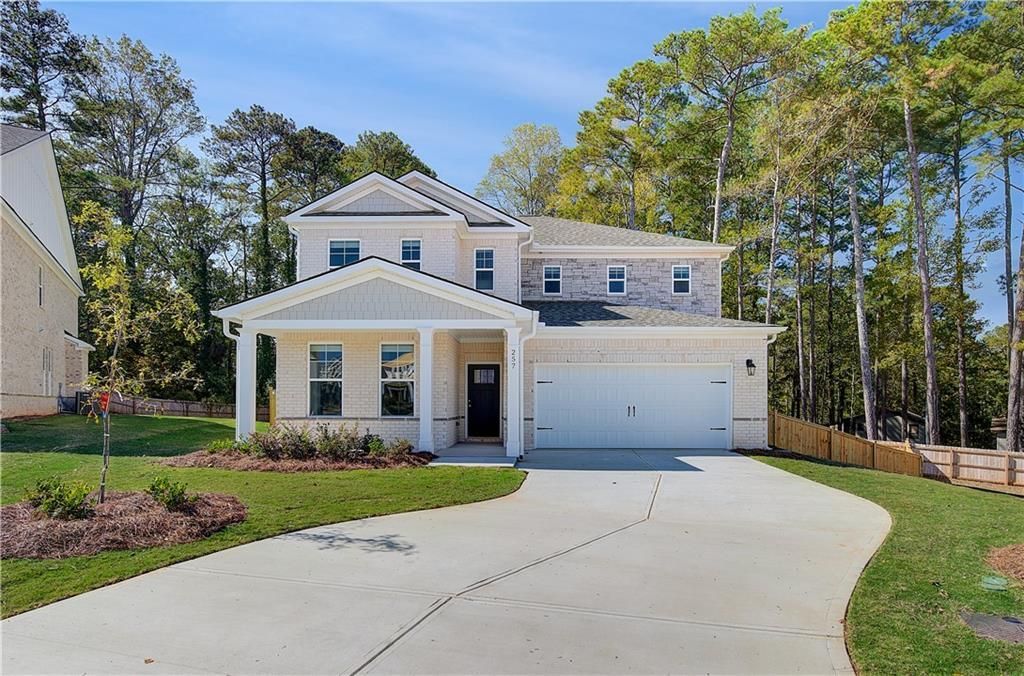
Welcome to Burchwood by DRB Homes, ideally located in the highly sought-after Henry County, where charm meets convenience in one of the most desirable areas in the region. Introducing the Wynnwood floor plan on Homesite 1?a beautifully crafted home that effortlessly combines thoughtful design, modern finishes, and everyday functionality.From the moment you arrive, you'll be drawn in by the home's timeless exterior featuring a harmonious blend of brick and durable siding, offering classic curb appeal and low-maintenance living. Step inside to an inviting open-concept layout, designed to maximize space and natural light.The heart of the home is the expansive family room, seamlessly connected to the designer kitchen?ideal for entertaining or relaxing evenings at home. The kitchen boasts a large center island with seating, glistening quartz countertops, stylish shaker cabinetry, and built-in stainless steel appliances, including a wall oven, microwave, cooktop, and a modern vent hood that adds a sleek, upscale touch. Whether you're cooking a family meal or hosting friends, this space was made to impress.Upstairs, you'll find a tranquil owner's retreat, complete with a spacious walk-in closet and a spa-inspired ensuite bath featuring a double vanity, quartz counters, and a luxurious walk-in shower. Three additional bedrooms provide ample space for family, guests, or a home office, while the versatile loft area offers the flexibility to create a second living space, playroom, or media room tailored to your lifestyle.Set in the peaceful and welcoming community of Burchwood, you'll enjoy easy access to nearby shopping, dining, parks, and major highways?making your commute and daily life a breeze.Don't miss this opportunity to own a home that perfectly balances comfort, style, and quality craftsmanship. Come tour Homesite 1 and fall in love with the Wynnwood floor plan today!Please note: If the buyer is represented by a broker/agent, DRB REQUIRES the buyer's broker/agent to be present during the initial meeting with DRB's sales personnel to ensure proper representation. If buyer's broker/agent is not present at initial meeting DRB Group Georgia reserves the right to reduce or remove broker/agent compensation.
Upcoming Open Houses
Open House Saturday July 18th, 11:00am - 5:00pm
Open House Sunday July 19th, 1:00pm - 5:00pm
Property Features
Property Type: Residential - Single Family
Cooling: Central Air, Electric, Zoned
Fireplaces: 1
Garage: 2 car attached
Heating: Central, Forced Air, Heat Pump, Zoned
Home Style: Colonial
Roof Type: Shingle, Wood
Taxes: $0
Year Built: 2026
Feature Descriptions
Appliances: Dishwasher, Disposal, Gas Cooktop, Microwave, Range Hood
Association Fee Includes: Maintenance Grounds, Reserve Fund
Bedroom Features: Oversized Master
Days on Site: 94
Dining: Dining L, Separate Dining Room
Exterior: Garden, Private Entrance, Private Yard
Exterior: Brick, Brick 4 Sides
Fireplace: Family Room, Gas Starter, Great Room
HOA Fee: 1800/Annually
HOA Y/N: Yes
Interior: Coffered Ceiling(s), Crown Molding, Disappearing Attic Stairs, Entrance Foyer, High Ceilings 9 ft Main, High Speed Internet, Recessed Lighting, Walk-In Closet(s)
Kitchen: Cabinets Stain, Eat-in Kitchen, Kitchen Island, Pantry, Solid Surface Counters, View to Family Room
Laundry: Laundry Room, Upper Level
Lot: Landscaped, Level
Master Bath: Double Vanity, Tub Only
Neighborhood Amenities: Dog Park, Homeowners Assoc, Near Schools, Near Shopping, Sidewalks, Street Lights
Parking Notes: Attached, Garage
Parking Total: 0
Road Frontage: Private Road
Road Surface: Asphalt, Paved
Security: Smoke Detector(s)
Sewer: Public Sewer
Special View Info: City, Other
Utilities: Electricity Available, Phone Available, Sewer Available, Underground Utilities
Water: Public
Local Schools
High School: Dutchtown
Middle School: Dutchtown
Elementary School: Pate's Creek
School District: Pate's Creek - Dutchtown
Listed By / Shown By
Listed By
Agency Name: DRB Group Georgia, LLC
Agency Phone: 770-478-4036
Shown By
Agent Name: Larry Hall
Agent Phone: (423) 827-2302
Agency Title: Crye-Leike Real Estate Services

Source: FMLS
Estimate Your Payment
Estimated Payment
$ 1,132.74 per month $1,001.49 Principal & Interest $0.00 Property Tax (data not provided by mls) $131.25 Homeowner's InsuranceChange Payment Information




 Listings identified with the FMLS IDX logo come from FMLS and are held by brokerage firms other than the owner of this website and the listing brokerage is identified
in any listing details. Information is deemed reliable but is not guaranteed. If you believe any FMLS listing contains material that infringes your copyrighted
work, please click here DMCA Notice to review our DMCA policy and learn how to submit a takedown request. © 2026 First Multiple Listing Service, Inc.
Listings identified with the FMLS IDX logo come from FMLS and are held by brokerage firms other than the owner of this website and the listing brokerage is identified
in any listing details. Information is deemed reliable but is not guaranteed. If you believe any FMLS listing contains material that infringes your copyrighted
work, please click here DMCA Notice to review our DMCA policy and learn how to submit a takedown request. © 2026 First Multiple Listing Service, Inc.
Privacy Policy / DMCA Notice / ADA Accessibility


This site is hosted, designed and copyright
© 1994 - 2026 by
Delta Media Group, Inc. -- Patent Pending --
201 Chiswick Loop | MLS# 7752716
This single family home located at 201 Chiswick Loop, Stockbridge, GA 30281 is currently listed for sale with an asking price of $449,993. This property was built in 2026 and has 4 bedrooms and 3 full and 1 partial baths with 3048 sq. ft. Chiswick Loop is located in the BURCHWOOD subdivision within the Pate's Creek - Dutchtown school district. Search BURCHWOOD real estate on larryrhall.crye-leike.com today.