



BEDS4
BATHS3 full
SQUARE FEET2,380
MLS#7814599
STATUS
PROPERTY TYPEResidential - Single Family
SUBDIVISIONMeadowbrook Place
SCHOOLCalhoun - Calhoun
Property Description
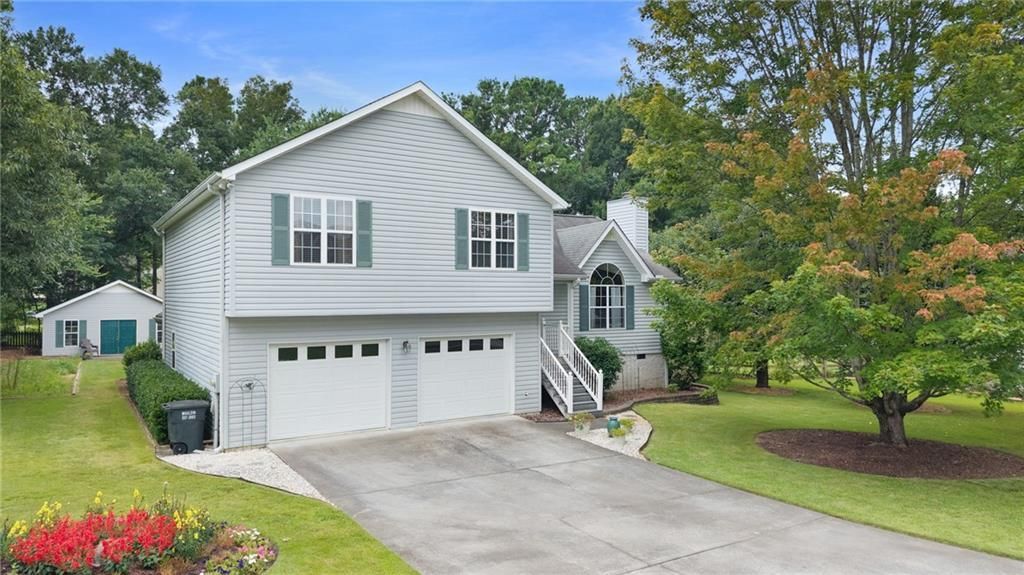
Welcome home to this spacious 4-bedroom, 3-bath home in one of Calhoun's most sought-after neighborhoods inside the city limits! Conveniently located within walking distance of Calhoun Primary and Calhoun Elementary Schools, this beautifully maintained home offers an exceptional floor plan with room for everyone to live, work, and entertain. New luxury vinyl plank flooring throughout most of the home adds a fresh, modern touch and enhances the home's appeal.The main level features a dramatic vaulted family room highlighted by a stunning floor-to-ceiling stone fireplace, a separate dining room, and a spacious kitchen with abundant cabinetry, a pantry, and generous counter space. Just off the kitchen, enjoy your morning coffee or unwind in the inviting screened porch overlooking the beautifully landscaped backyard, with an adjoining deck area that's perfect for grilling. The exterior also features low-maintenance vinyl railings and Trex flooring and stairs, allowing you to spend less time on upkeep and more time enjoying your outdoor spaces.The oversized primary suite is a true retreat with a tray ceiling, walk-in closet, and a private bath featuring a soaking tub and separate shower. Two additional generously sized bedrooms and another full bath complete the upper level. Separate HVAC systems for the main and lower level provide added comfort and energy efficiency.The finished lower level offers outstanding flexibility with an expansive family or recreation room, ideal for a media room, playroom, home office, exercise room, homeschool space, or hobby area. The oversized fourth bedroom includes a walk-in closet and is complemented by a full bath with a walk-in shower, creating the perfect setup for guests, multi-generational living, or a private teen suite.Step outside to enjoy the impressive, level backyard featuring a 20' x 24' detached workshop built to complement the home. Fully insulated, heated and cooled, wired for cable and phone service, and complete with built-in shelving, this versatile building is perfect for a workshop, hobby space, home office, or additional storage. The spacious backyard offers endless opportunities for entertaining, gardening, and outdoor activities.From the welcoming front porch to the screened porch, and thoughtfully designed interior, this home has been meticulously maintained and offers the ideal combination of comfort, versatility, and location. Located in one of Calhoun's most desirable neighborhoods, this is a rare opportunity you won't want to miss.
Property Features
Property Type: Residential - Single Family
Basement: Finished, Finished Bath
Basement: Yes
Cooling: Central Air, Electric
Fireplaces: 1
Garage: 2
Heating: Central, Heat Pump, Natural Gas
Home Style: Traditional
Lot Size: 0.42 Acres
Roof Type: Composition, Shingle
Taxes: $2,715
Year Built: 1999
Feature Descriptions
Appliances: Dishwasher, Disposal, Gas Range, Gas Water Heater, Microwave
Bedroom Features: Double Master Bedroom, In-Law Floorplan, Roommate Floor Plan
Days on Site: 9
Dining: Open Concept, Separate Dining Room
Exterior: Garden, Rear Stairs, Storage
Exterior: Vinyl Siding
Fireplace: Family Room, Gas Log, Living Room, Stone
Interior: Cathedral Ceiling(s), Disappearing Attic Stairs, Recessed Lighting, Walk-In Closet(s)
Kitchen: Cabinets White, Laminate Counters, Pantry
Laundry: Laundry Room, Lower Level
Lot: Back Yard, Front Yard, Level
Lot Dimensions: x
Master Bath: Separate Tub/Shower
Neighborhood Amenities: Near Schools
Parking Notes: Garage, Garage Faces Front
Parking Total: 4
Road Frontage: City Street
Road Surface: Paved
Security: Carbon Monoxide Detector(s), Smoke Detector(s)
Sewer: Public Sewer
Special View Info: Neighborhood
Utilities: Cable Available, Electricity Available, Natural Gas Available, Phone Available, Sewer Available, Water Available
Water: Public
Local Schools
High School: Calhoun
Middle School: Calhoun
Elementary School: Calhoun
School District: Calhoun - Calhoun
Listed By / Shown By
Listed By
Agency Name: Samantha Lusk & Associates Realty, Inc.
Agency Phone: 706-629-3007
Shown By
Agent Name: Larry Hall
Agent Phone: (423) 827-2302
Agency Title: Crye-Leike Real Estate Services

Source: FMLS
Estimate Your Payment
Estimated Payment
$ 1,082.11 per month $756.69 Principal & Interest $226.25 Property Tax $99.17 Homeowner's InsuranceChange Payment Information




 Listings identified with the FMLS IDX logo come from FMLS and are held by brokerage firms other than the owner of this website and the listing brokerage is identified
in any listing details. Information is deemed reliable but is not guaranteed. If you believe any FMLS listing contains material that infringes your copyrighted
work, please click here DMCA Notice to review our DMCA policy and learn how to submit a takedown request. © 2026 First Multiple Listing Service, Inc.
Listings identified with the FMLS IDX logo come from FMLS and are held by brokerage firms other than the owner of this website and the listing brokerage is identified
in any listing details. Information is deemed reliable but is not guaranteed. If you believe any FMLS listing contains material that infringes your copyrighted
work, please click here DMCA Notice to review our DMCA policy and learn how to submit a takedown request. © 2026 First Multiple Listing Service, Inc.
Privacy Policy / DMCA Notice / ADA Accessibility


This site is hosted, designed and copyright
© 1994 - 2026 by
Delta Media Group, Inc. -- Patent Pending --
154 Honeysuckle Drive Se | MLS# 7814599
This single family home located at 154 Honeysuckle Drive Se, Calhoun, GA 30701 is currently listed for sale with an asking price of $340,000. This property was built in 1999 and has 4 bedrooms and 3 full baths with 2380 sq. ft. Honeysuckle Drive Se is located in the Meadowbrook Place subdivision within the Calhoun - Calhoun school district. Search Meadowbrook Place real estate on larryrhall.crye-leike.com today.