



BEDS4
BATHS2 full 1 partial
SQUARE FEET2,600
MLS#7799038
STATUS
PROPERTY TYPEResidential - Single Family
SUBDIVISIONEscalades
SCHOOLMableton - Pebblebrook
Property Description
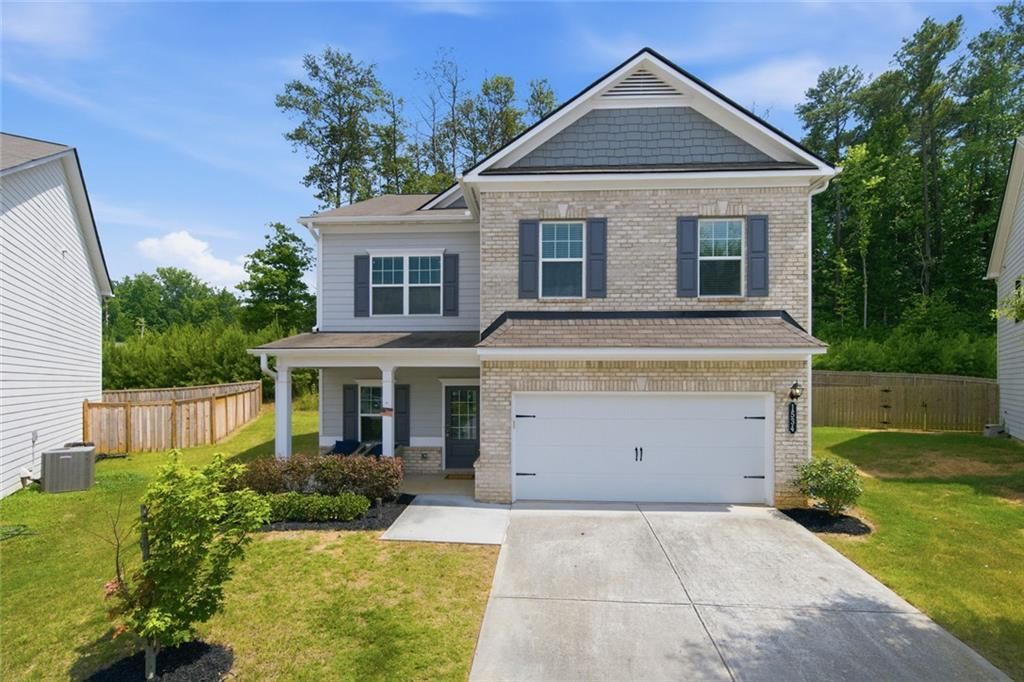
Welcome to this beautifully maintained 4-bedroom, 3 bathroom home nestled on a quiet cul-de-sac in the sought-after Escalades community! Built in 2021, this thoughtfully designed home offers an open-concept floor plan that's perfect for both everyday living and entertaining. The spacious kitchen features stone countertops, a large island with breakfast bar, stainless steel appliances, abundant cabinetry, and an eat-in dining area that flows seamlessly into the family room, creating the perfect gathering space for family and friends. Upstairs, you'll find a generously sized owner's suite complete with tray ceilings, a spa-inspired ensuite featuring double vanities, and a spacious walk-in closet. Three additional bedrooms, a full bath, and a conveniently located laundry room complete the second level. Enjoy your morning coffee on the covered front porch or unwind on the covered rear porch overlooking the private backyard. Additional highlights include a two-car garage, high ceilings, abundant natural light, and modern finishes throughout. Residents of Escalades enjoy outstanding community amenities including a swimming pool, clubhouse, playground, dog park, sidewalks, and convenient access to shopping, dining, parks, and major highways. Move-in ready and thoughtfully designed, this home offers the perfect blend of comfort, style, and convenience. Welcome home!
Property Features
Property Type: Residential - Single Family
Cooling: Central Air, Electric
Garage: 2 car attached
Heating: Central, Electric
Home Style: Traditional
Lot Size: 0.25 Acres
Roof Type: Composition
Taxes: $1,463
Year Built: 2021
Feature Descriptions
Appliances: Dishwasher, Disposal, Dryer, Electric Range, Electric Water Heater, Microwave, Refrigerator, Washer
Association Fee Includes: Maintenance Grounds, Maintenance Structure, Pest Control, Swim, Termite
Bedroom Features: Oversized Master, Other
Days on Site: 3
Dining: Dining L, Open Concept
Exterior: Brick, Brick Front, HardiPlank Type
Exterior: Private Yard, Other
HOA Fee: 500/Annually
HOA Y/N: Yes
Interior: Double Vanity, High Ceilings 9 ft Main, High Speed Internet, His and Hers Closets, Tray Ceiling(s), Walk-In Closet(s), High Ceilings 9 ft Upper
Kitchen: Breakfast Bar, Eat-in Kitchen, Stone Counters, Kitchen Island
Laundry: In Hall, Laundry Room, Upper Level
Lot: Back Yard, Cul-De-Sac, Front Yard, Level
Lot Dimensions: 35x124x135x157
Master Bath: Double Vanity
Neighborhood Amenities: Clubhouse, Dog Park, Homeowners Assoc, Near Schools, Near Shopping, Near Trails/Greenway, Playground, Pool, Sidewalks, Street Lights, Other
Parking Notes: Garage, Driveway, Garage Faces Front, Kitchen Level, L
Parking Total: 2
Road Frontage: City Street
Road Surface: Asphalt
Security: yes
Security: Carbon Monoxide Detector(s), Security System Owned, Smoke Detector(s)
Sewer: Public Sewer
Utilities: Cable Available, Electricity Available, Water Available, Phone Available
Water: Public
Local Schools
High School: Pebblebrook
Middle School: Garrett
Elementary School: Mableton
School District: Mableton - Pebblebrook
Listed By / Shown By
Listed By
Agency Name: Keller Williams Realty West Atlanta
Agency Phone: 470-907-8266
Shown By
Agent Name: Larry Hall
Agent Phone: (423) 827-2302
Agency Title: Crye-Leike Real Estate Services

Source: FMLS
Estimate Your Payment
Estimated Payment
$ 1,242.09 per month $990.38 Principal & Interest $121.92 Property Tax $129.79 Homeowner's InsuranceChange Payment Information




 Listings identified with the FMLS IDX logo come from FMLS and are held by brokerage firms other than the owner of this website and the listing brokerage is identified
in any listing details. Information is deemed reliable but is not guaranteed. If you believe any FMLS listing contains material that infringes your copyrighted
work, please click here DMCA Notice to review our DMCA policy and learn how to submit a takedown request. © 2026 First Multiple Listing Service, Inc.
Listings identified with the FMLS IDX logo come from FMLS and are held by brokerage firms other than the owner of this website and the listing brokerage is identified
in any listing details. Information is deemed reliable but is not guaranteed. If you believe any FMLS listing contains material that infringes your copyrighted
work, please click here DMCA Notice to review our DMCA policy and learn how to submit a takedown request. © 2026 First Multiple Listing Service, Inc.
Privacy Policy / DMCA Notice / ADA Accessibility


This site is hosted, designed and copyright
© 1994 - 2026 by
Delta Media Group, Inc. -- Patent Pending --
1534 Ribbon Mill Lane Sw | MLS# 7799038
This single family home located at 1534 Ribbon Mill Lane Sw, Mableton, GA 30126 is currently listed for sale with an asking price of $445,000. This property was built in 2021 and has 4 bedrooms and 2 full and 1 partial baths with 2600 sq. ft. Ribbon Mill Lane Sw is located in the Escalades subdivision within the Mableton - Pebblebrook school district. Search Escalades real estate on larryrhall.crye-leike.com today.