



BEDS2
BATHS2 full
SQUARE FEET1,160
MLS#7776234
STATUS
PROPERTY TYPEResidential - Condominium
SUBDIVISIONSomerset Heights
SCHOOLFernbank - Druid Hills
Property Description
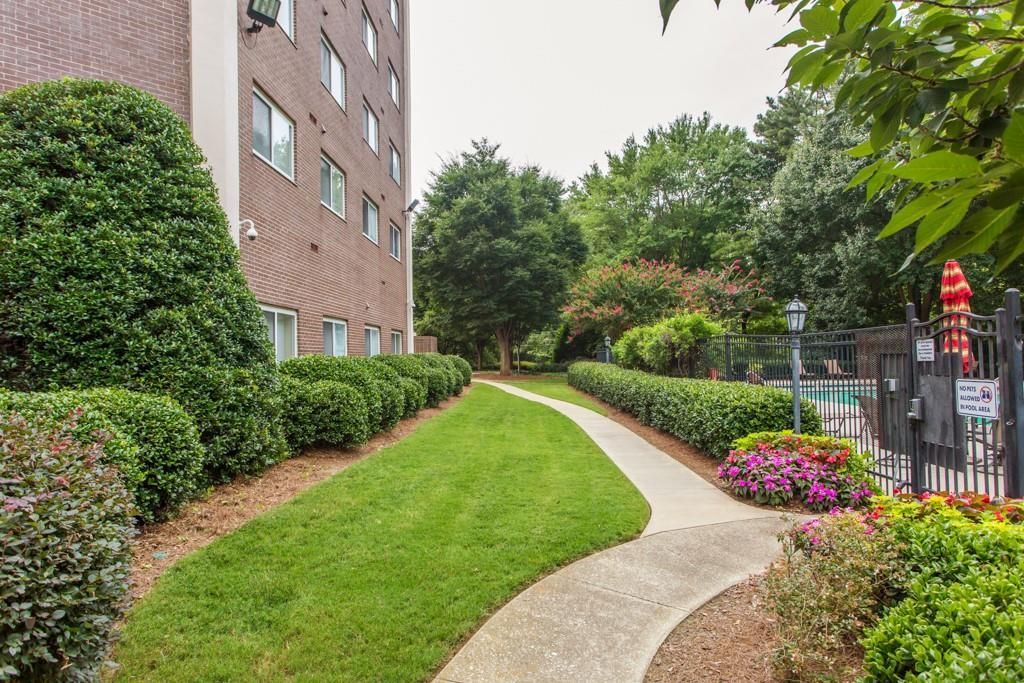
Perched on the 16th floor, this beautifully updated 2-bedroom, 2-bath condo offers breathtaking views and an open, airy feel in one of Decatur's most convenient locations. Situated on Clairmont Road directly across from Emory University, you'll enjoy easy access to Emory/CDC/CHOA, Downtown Decatur, Toco Hill Shopping & Restaurants, Church Street Retail district, and major roads. Inside, the spacious floor plan has been thoughtfully refreshed with new granite countertops in the kitchen, stylish LVP flooring throughout the main living areas, fresh interior paint, and newly glazed tubs and tile in both baths. Large windows fill the home with natural light while showcasing stunning skyline views. This condo also includes two assigned parking spaces in the gated garage, plus ample guest parking for visitors. Residents enjoy an impressive collection of amenities, including an upscale lobby with inviting gathering spaces, a huge clubroom with catering kitchen, fitness center, relaxing library, pool, and grilling deck. Even better, the association fee covers gas, electricity, water, sewer, trash, building maintenance, property insurance, and an on-site full-time property manager?making for truly easy, low-maintenance living in the heart of it all.
Property Features
Property Type: Residential - Condominium
Cooling: Ceiling Fan(s), Central Air
Garage: 2 car attached
Heating: Central
Home Style: High Rise (6 or more stories)
Lot Size: 0.25 Acres
Taxes: $4,367
Year Built: 1968
Feature Descriptions
Appliances: Dishwasher, Disposal, Gas Range, Range Hood
Association Fee Includes: Door person, Electricity, Gas, Maintenance Grounds, Maintenance Structure, Pest Control, Sewer, Termite, Trash, Water
Bedroom Features: Master on Main
Days on Site: 66
Dining: Open Concept
Exterior: Brick 4 Sides
Exterior: Balcony
HOA Fee: 811/Monthly
HOA Y/N: Yes
Interior: Elevator, Entrance Foyer, Walk-In Closet(s)
Kitchen: Cabinets White, Stone Counters
Laundry: In Hall, Main Level
Lot: Landscaped, Level
Lot Dimensions: x
Master Bath: Tub/Shower Combo
Neighborhood Amenities: Barbecue, Catering Kitchen, Fitness Center, Homeowners Assoc, Meeting Room, Near Public Transport, Near Schools, Near Shopping, Near Trails/Greenway, Pool
Parking Notes: Assigned, Attached, Deeded, Drive Under Main Level, Ga
Parking Total: 2
Road Frontage: City Street
Road Surface: Paved
Security: Fire Alarm, Fire Sprinkler System, Key Card Entry, Secured Garage/Parking, Security Lights, Smoke Detector(s)
Sewer: Public Sewer
Special View Info: Neighborhood
Utilities: Cable Available, Electricity Available, Natural Gas Available, Phone Available, Sewer Available, Water Available
Water: Public
Local Schools
High School: Druid Hills
Middle School: Druid Hills
Elementary School: Fernbank
School District: Fernbank - Druid Hills
Listed By / Shown By
Listed By
Agency Name: Keller Williams Realty Metro Atlanta
Agency Phone: 404-564-5560
Shown By
Agent Name: Larry Hall
Agent Phone: (423) 827-2302
Agency Title: Crye-Leike Real Estate Services

Source: FMLS
Estimate Your Payment
Estimated Payment
$ 937.85 per month $507.43 Principal & Interest $363.92 Property Tax $66.50 Homeowner's InsuranceChange Payment Information




 Listings identified with the FMLS IDX logo come from FMLS and are held by brokerage firms other than the owner of this website and the listing brokerage is identified
in any listing details. Information is deemed reliable but is not guaranteed. If you believe any FMLS listing contains material that infringes your copyrighted
work, please click here DMCA Notice to review our DMCA policy and learn how to submit a takedown request. © 2026 First Multiple Listing Service, Inc.
Listings identified with the FMLS IDX logo come from FMLS and are held by brokerage firms other than the owner of this website and the listing brokerage is identified
in any listing details. Information is deemed reliable but is not guaranteed. If you believe any FMLS listing contains material that infringes your copyrighted
work, please click here DMCA Notice to review our DMCA policy and learn how to submit a takedown request. © 2026 First Multiple Listing Service, Inc.
Privacy Policy / DMCA Notice / ADA Accessibility


This site is hosted, designed and copyright
© 1994 - 2026 by
Delta Media Group, Inc. -- Patent Pending --
1501 Clairmont Road , Unit 1628 | MLS# 7776234
This condo located at 1501 Clairmont Road , Unit 1628, Decatur, GA 30033 is currently listed for sale with an asking price of $228,000. This property was built in 1968 and has 2 bedrooms and 2 full baths with 1160 sq. ft. Clairmont Road , Unit 1628 is located in the Somerset Heights subdivision within the Fernbank - Druid Hills school district. Search Somerset Heights real estate on larryrhall.crye-leike.com today.