



BEDS2
BATHS2 full
SQUARE FEET1,160
MLS#7751977
STATUS
PROPERTY TYPEResidential - Condominium
SUBDIVISIONSomerset Heights
SCHOOLFernbank - Druid Hills
Property Description
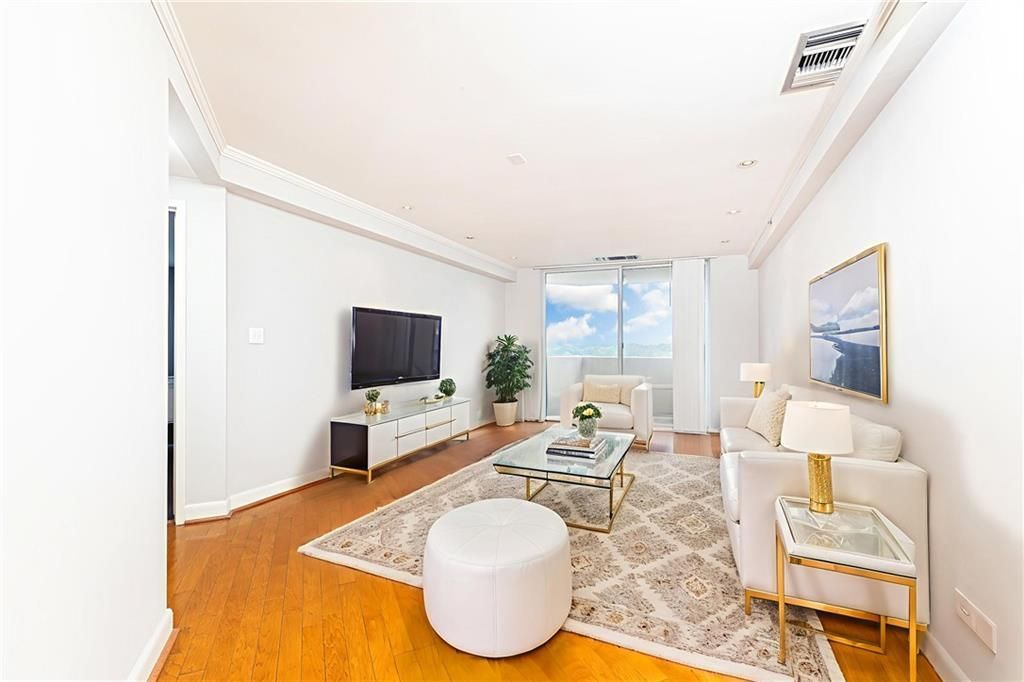
Live above it all in this 15th-floor, move-in?ready 2BR/2BA at sought-after Somerset Heights?the ultimate Decatur location for Emory commuters (you can literally walk to work) and just a stone's throw from downtown Decatur's dining, shops, and MARTA. Inside, modern updates meet effortless comfort: new LVP flooring, marble tile bathroom flooring, and a bright kitchen with stainless steel appliances and white cabinets. A spacious private balcony extends your living space with sweeping, scenic views?perfect for morning coffee or sunset unwinding overlooking the treetops of the quiet neighborhood below. Value shines here: HOA dues cover all utilities, delivering a high-end, all-inclusive lifestyle at a great price. The well-kept community features a pool, grill deck, gym, club room with kitchen, library, covered assigned parking, and beautifully landscaped grounds?all in a quiet, established high-rise. Welcome home to convenience, views, and lock-and-leave ease at Somerset Heights.
Property Features
Property Type: Residential - Condominium
Cooling: Central Air
Garage: 2
Heating: Central
Home Style: High Rise (6 or more stories)
Lot Size: 0.25 Acres
Roof Type: Composition
Taxes: $592
Year Built: 1968
Feature Descriptions
Appliances: Dishwasher, Gas Cooktop, Gas Oven, Refrigerator, Other
Association Fee Includes: Electricity, Gas, Maintenance Grounds, Maintenance Structure, Pest Control, Reserve Fund, Security, Sewer, Swim, Termite, Trash, Utilities, Water
Bedroom Features: Master on Main, Other
Days on Site: 118
Exterior: Balcony
Exterior: Brick, Cement Siding, Concrete
HOA Fee: 774/Monthly
HOA Y/N: Yes
Interior: Entrance Foyer, Other
Kitchen: Cabinets White, Pantry, Solid Surface Counters, Other
Laundry: In Hall, Other
Lot: Landscaped
Lot Dimensions: x
Master Bath: Tub/Shower Combo, Other
Neighborhood Amenities: Barbecue, Business Center, Clubhouse, Fitness Center, Homeowners Assoc, Near Public Transport, Near Schools, Near Shopping, Near Trails/Greenway, Sidewalks, Street Lights
Parking Notes: Garage
Pool: In Ground
Road Frontage: City Street
Road Surface: Concrete
Security: Fire Sprinkler System, Key Card Entry, Secured Garage/Parking, Smoke Detector(s)
Sewer: Public Sewer
Special View Info: City
Utilities: Cable Available, Electricity Available, Natural Gas Available, Phone Available, Sewer Available, Water Available
Water: Public
Local Schools
High School: Druid Hills
Middle School: Druid Hills
Elementary School: Fernbank
School District: Fernbank - Druid Hills
Listed By / Shown By
Listed By
Agency Name: Keller Williams Buckhead
Agency Phone: 404-604-3800
Shown By
Agent Name: Larry Hall
Agent Phone: (423) 827-2302
Agency Title: Crye-Leike Real Estate Services

Source: FMLS
Estimate Your Payment
Estimated Payment
$ 615.71 per month $500.75 Principal & Interest $49.33 Property Tax $65.63 Homeowner's InsuranceChange Payment Information




 Listings identified with the FMLS IDX logo come from FMLS and are held by brokerage firms other than the owner of this website and the listing brokerage is identified
in any listing details. Information is deemed reliable but is not guaranteed. If you believe any FMLS listing contains material that infringes your copyrighted
work, please click here DMCA Notice to review our DMCA policy and learn how to submit a takedown request. © 2026 First Multiple Listing Service, Inc.
Listings identified with the FMLS IDX logo come from FMLS and are held by brokerage firms other than the owner of this website and the listing brokerage is identified
in any listing details. Information is deemed reliable but is not guaranteed. If you believe any FMLS listing contains material that infringes your copyrighted
work, please click here DMCA Notice to review our DMCA policy and learn how to submit a takedown request. © 2026 First Multiple Listing Service, Inc.
Privacy Policy / DMCA Notice / ADA Accessibility


This site is hosted, designed and copyright
© 1994 - 2026 by
Delta Media Group, Inc. -- Patent Pending --
1501 Clairmont Road, Unit 1525 | MLS# 7751977
This condo located at 1501 Clairmont Road, Unit 1525, Decatur, GA 30033 is currently listed for sale with an asking price of $225,000. This property was built in 1968 and has 2 bedrooms and 2 full baths with 1160 sq. ft. Clairmont Road, Unit 1525 is located in the Somerset Heights subdivision within the Fernbank - Druid Hills school district. Search Somerset Heights real estate on larryrhall.crye-leike.com today.