



BEDS5
BATHS4 full
SQUARE FEET3,300
MLS#7769849
STATUS
PROPERTY TYPEResidential - Single Family
SUBDIVISIONPineview Estates
SCHOOLCloverleaf - Cass
Property Description
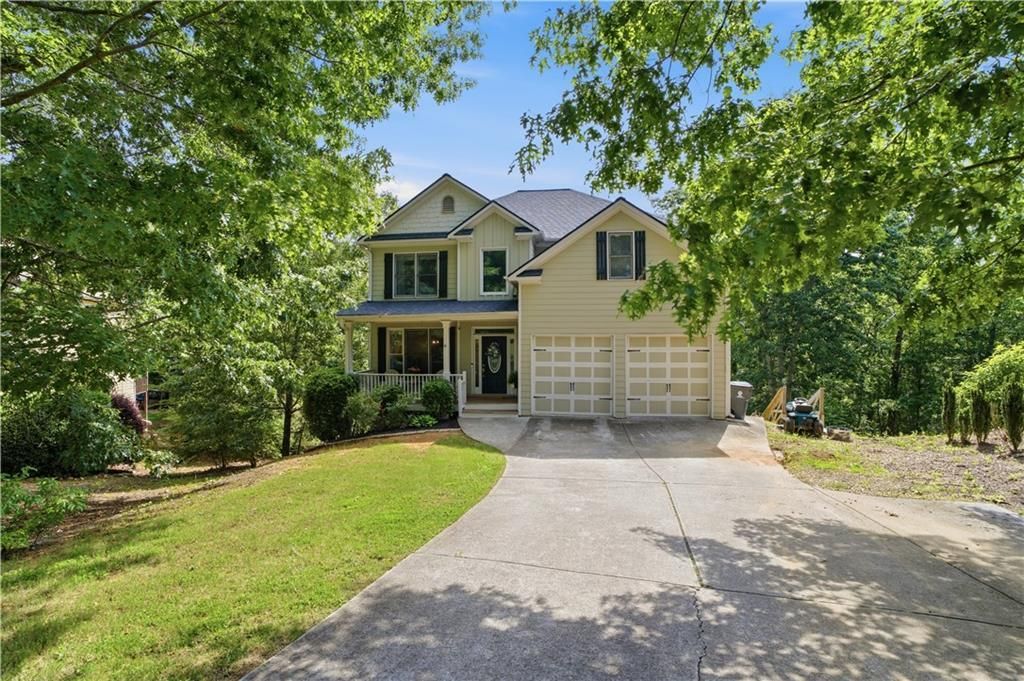
Situated on a generous 2.01-acre lot in White, Georgia, this exceptional five-bedroom, four-bathroom residence offers 3,300 square feet of finished living space designed for comfort and everyday functionality. As summer arrives, the outdoor features of this property become a central highlight. The home boasts an elevated, screened-in back porch that provides a peaceful retreat with private views of the surrounding mature trees. For those looking to customize their outdoor environment, additional trees could be cleared to expand the usable yard area, supplementing the already functional, fully fenced back yard that is perfect for outdoor activities and hosting guests.Upon entering the main level, an inviting foyer leads into a spacious living room centered around a classic stone fireplace, ideal for evening gatherings. The kitchen is equipped with durable countertops, ample cabinetry, and an attached breakfast nook for casual morning dining. A formal dining room adjacent to the kitchen offers a dedicated space for more structured meals with guests. The main level also includes a separate bedroom with easy access to a full bathroom, providing an ideal setup for guests who prefer to avoid stairs. The seamless flow between the kitchen and living areas ensures that hosting indoor gatherings during the warm summer months remains effortless.The upper level contains one of the most remarkable features of the residence: a super-sized owners suite that encompasses nearly half of the second-floor footprint. This massive private retreat includes a substantial separate sitting area, perfect for a quiet lounge or a private television space, and two separate, large walk-in closets providing unparalleled wardrobe storage. The second floor also hosts two secondary bedrooms, each providing comfortable accommodations with close proximity to the upper-level bathrooms, alongside a conveniently located laundry room that simplifies daily household chores.Further expanding the layout of this home is the finished basement level. This versatile space includes a bedroom making it an excellent area for accommodating long-term guests or creating a private lower-level suite. The basement also features a large bonus room perfect for recreation, a full bathroom, and massive storage capacity. This lower level includes multiple dedicated storage closets and a massive unfinished storage room to easily house seasonal decorations, outdoor gear, and utilities.The property exterior combines a classic covered front porch with a screened back deck. The long concrete driveway provides plenty of parking for guests, while the surrounding woodland ensures a high degree of privacy and tranquility. This home offers the perfect balance of rural seclusion and suburban convenience. Whether you are looking for expansive indoor living areas, exceptional closet space, or a large lot with room to grow, this property delivers on every front. Contact Jenny Smith and Associates today to schedule your private tour and experience this property in person.
Property Features
Property Type: Residential - Single Family
Basement: Yes
Basement: Daylight, Exterior Entry, Finished, Finished Bath, Full, Walk-Out Access
Cooling: Ceiling Fan(s), Central Air, Zoned
Fireplaces: 1
Garage: 2 car attached
Heating: Central, Electric
Home Style: Craftsman
Lot Size: 2.01 Acres
Roof Type: Composition, Shingle
Taxes: $3,753
Year Built: 2006
Feature Descriptions
Appliances: Dishwasher, Disposal, Electric Range, Electric Water Heater, Microwave, Refrigerator
Bedroom Features: Oversized Master, Sitting Room
Days on Site: 34
Dining: Separate Dining Room
Exterior: Rear Stairs
Exterior: Cement Siding
Fireplace: Factory Built, Living Room, Stone
HOA Fee: 100/Annually
HOA Y/N: Yes
Interior: Double Vanity, Entrance Foyer 2 Story, High Ceilings 9 ft Main, High Speed Internet, Walk-In Closet(s)
Kitchen: Breakfast Bar, Cabinets Stain, Laminate Counters, Pantry, View to Family Room
Laundry: Laundry Room, Upper Level
Lot: Back Yard, Cul-De-Sac, Private
Lot Dimensions: x
Master Bath: Double Vanity, Separate Tub/Shower, Soaking Tub
Parking Notes: Attached, Garage, Garage Door Opener
Road Surface: Asphalt, Paved
Security: Smoke Detector(s)
Sewer: Septic Tank
Special View Info: Neighborhood, Trees/W
Utilities: Cable Available, Electricity Available, Phone Available, Underground Utilities, Water Available
Water: Public
Local Schools
High School: Cass
Middle School: Red Top
Elementary School: Cloverleaf
School District: Cloverleaf - Cass
Listed By / Shown By
Listed By
Agency Name: Keller Williams Realty Northwest, LLC.
Agency Phone: 770-607-7400
Shown By
Agent Name: Larry Hall
Agent Phone: (423) 827-2302
Agency Title: Crye-Leike Real Estate Services

Source: FMLS
Estimate Your Payment
Estimated Payment
$ 1,558.78 per month $1,101.66 Principal & Interest $312.75 Property Tax $144.38 Homeowner's InsuranceChange Payment Information




 Listings identified with the FMLS IDX logo come from FMLS and are held by brokerage firms other than the owner of this website and the listing brokerage is identified
in any listing details. Information is deemed reliable but is not guaranteed. If you believe any FMLS listing contains material that infringes your copyrighted
work, please click here DMCA Notice to review our DMCA policy and learn how to submit a takedown request. © 2026 First Multiple Listing Service, Inc.
Listings identified with the FMLS IDX logo come from FMLS and are held by brokerage firms other than the owner of this website and the listing brokerage is identified
in any listing details. Information is deemed reliable but is not guaranteed. If you believe any FMLS listing contains material that infringes your copyrighted
work, please click here DMCA Notice to review our DMCA policy and learn how to submit a takedown request. © 2026 First Multiple Listing Service, Inc.
Privacy Policy / DMCA Notice / ADA Accessibility


This site is hosted, designed and copyright
© 1994 - 2026 by
Delta Media Group, Inc. -- Patent Pending --
12 Laurel Way Ne | MLS# 7769849
This single family home located at 12 Laurel Way Ne, White, GA 30184 is currently listed for sale with an asking price of $495,000. This property was built in 2006 and has 5 bedrooms and 4 full baths with 3300 sq. ft. Laurel Way Ne is located in the Pineview Estates subdivision within the Cloverleaf - Cass school district. Search Pineview Estates real estate on larryrhall.crye-leike.com today.